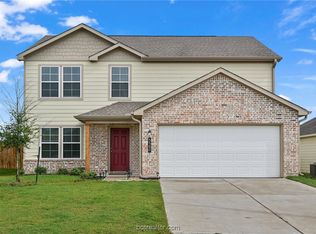
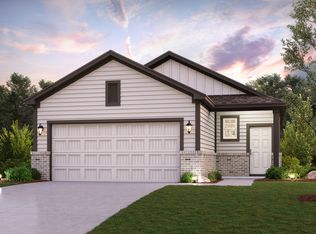
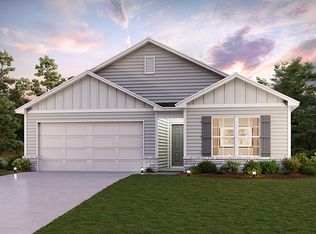
Come check out this BEAUTIFUL ALMOST NEW (Built in July 2022) 2 Story Home in the Foxwood Crossing Community! The desirable Essex Plan boasts an open design encompassing the Living, Dining, and Kitchen spaces. The Kitchen features gorgeous cabinets, granite countertops, and Stainless-Steel Steel Appliances (Includes, Range with Microwave hood, and Dishwasher). On the 1st floor, there is a flex room and a half bathroom. All other bedrooms, including the primary suite, are on the 2nd floor. The primary suite has a private bath with dual vanity sinks and a walk-in closet. The other three bedrooms contain a walk-in closet and share a secondary full-sized bath. This desirable plan also comes complete with an additional loft space and a Walk-in Laundry room is on the 2nd floor.
All windows with nice faux wood blinds.
2 minutes to Kingsgate Christian School
5 minutes to Walmart Supermarket
7 minutes to Texas A&M University
Tenants responsible for utility, garbage collection, Lawn mowing and maintenance.
Parking is limited to 2 cars only. Non-refundable pet deposit $300/pet.
Renters pay all utility and lawn maintenance as well as any HOA violations fines.
House for rent
Accepts Zillow applications
$1,950/moFees may apply
5584 Fox Bluff Dr, Bryan, TX 77807
4beds
2,057sqft
Price may not include required fees and charges. Price shown reflects the lease term provided. Learn more|
Single family residence
Available now
Cats, dogs OK
Air conditioner, central air
Hookups laundry
Attached garage parking
Central
What's special
Additional loft spaceGranite countertopsGorgeous cabinetsSecondary full-sized bathFlex roomDual vanity sinks
- 34 days |
- -- |
- -- |
Zillow last checked:
Listing updated:
Travel times
Facts & features
Interior
Bedrooms & bathrooms
- Bedrooms: 4
- Bathrooms: 3
- Full bathrooms: 2
- 1/2 bathrooms: 1
Heating
- Central
Cooling
- Air Conditioner, Central Air
Appliances
- Included: Dishwasher
- Laundry: Hookups
Features
- Walk In Closet
- Flooring: Hardwood
Interior area
- Total interior livable area: 2,057 sqft
Property
Parking
- Parking features: Attached, Garage
- Has attached garage: Yes
- Details: Contact manager
Features
- Exterior features: Walk In Closet
Details
- Additional structures: Garage(s)
- Parcel number: 27775001020030
Construction
Type & style
- Home type: SingleFamily
- Property subtype: Single Family Residence
Community & HOA
Location
- Region: Bryan
Financial & listing details
- Lease term: 1 Year
Price history
| Date | Event | Price |
|---|---|---|
| 8/17/2026 | Price change | $1,950-2.5%$1/sqft |
Source: Zillow Rentals Report a problem | ||
| 8/10/2026 | Price change | $2,000-4.8%$1/sqft |
Source: Zillow Rentals Report a problem | ||
| 8/1/2026 | Price change | $2,100+5%$1/sqft |
Source: Zillow Rentals Report a problem | ||
| 7/30/2026 | Price change | $2,000-4.8%$1/sqft |
Source: Zillow Rentals Report a problem | ||
| 7/20/2026 | Listed for rent | $2,100+5%$1/sqft |
Source: Zillow Rentals Report a problem | ||
| 7/13/2023 | Listing removed | -- |
Source: Zillow Rentals Report a problem | ||
| 7/2/2023 | Price change | $2,000-4.8%$1/sqft |
Source: Zillow Rentals Report a problem | ||
| 5/3/2023 | Listed for rent | $2,100$1/sqft |
Source: Zillow Rentals Report a problem | ||
| 6/29/2022 | Sold | -- |
Source: | ||
| 3/3/2022 | Listed for sale | $268,990$131/sqft |
Source: | ||
Neighborhood: 77807
Nearby schools
GreatSchools rating
- 7/10Mary Branch Elementary SchoolGrades: PK-4Distance: 1.5 mi
- 4/10Stephen F Austin Middle SchoolGrades: 7-8Distance: 4.2 mi
- 4/10Travis B Bryan High SchoolGrades: 9-12Distance: 5.3 mi