Nestled in the back of Wellesley Gardens, this 2 story townhouse is just what you have been looking for. The open and light filled first floor welcomes you with beautiful wood floors, a kitchen featuring a breakfast bar, and stainless steel appliances, and a lovely gas fireplace at the heart of the combined living and dining area. The half bath and a first- floor laundry located just off the kitchen add to the practical floor plan. Upstairs you will find the primary suite complete with a generous walk-in closet, a charming gas fireplace and the spacious bathroom with a double vanity, separate shower and soaking tub. A second bedroom suite also with an attached bath and large closet completes the second floor private living space. Enjoy the convenience of an attached garage and the spacious spacious patio just outside the front door, wonderful for entertaining guests. It's a quick walk to the state of art fitness center-open 24 hours- outdoor pool, hot tub, and sauna. Located in the Ann Arbor school district with low township taxes, 5584 Hampshire sits ideally between Saline, Ann Arbor, and Ypsilanti. Come experience the perfect blend of contemporary comfort and community living., Primary Bath
Sold
$266,450
5584 Hampshire Ln, Ypsilanti, MI 48197
2beds
1,487sqft
Condominium
Built in 2004
-- sqft lot
$278,000 Zestimate®
$179/sqft
$2,141 Estimated rent
Home value
$278,000
$264,000 - $292,000
$2,141/mo
Zestimate® history
Owner options
List your home for rent
$2,141/mo
Rent Zestimate®
Find your next renter with Zillow Rental Manager. Plus, with online applications, you can quickly screen prospective tenants – for free.
$2,141/mo
Rent Zestimate®
Refinance and save
$2,140/mo
Est. payment
Refinancing to a lower rate could help reduce your monthly payments and save thousands over the life of the loan.
$2,140/mo
Est. payment
Explore your selling options
Work with a Zillow partner agent
Leverage their expertise and Zillow's premium Showcase listings to get your home seen by more buyers.
Get startedList with your own agent
Get your home in front of millions of buyers by listing it on Zillow.
Learn how to do itSell it yourself
Take full control of how buyers see your home on Zillow by listing For Sale by Owner (FSBO).
List your homeWhat's special
Lovely gas fireplaceOutdoor poolCharming gas fireplaceGenerous walk-in closetHot tubHalf bathSeparate shower
Zillow last checked:
Listing updated:
Listed by:
Betsy Stover 734-255-5600,
The Charles Reinhart Company
Bought with:
Jill Bugeja
Source: MichRIC,MLS#: 23130105
Facts & features
Interior
Bedrooms & bathrooms
- Bedrooms: 2
- Bathrooms: 3
- Full bathrooms: 2
- 1/2 bathrooms: 1
Primary bedroom
- Level: Upper
Bedroom 2
- Level: Upper
Dining room
- Level: Main
Kitchen
- Level: Main
Laundry
- Level: Main
Living room
- Level: Main
Heating
- Forced Air
Cooling
- Central Air
Appliances
- Included: Dishwasher, Disposal, Dryer, Microwave, Oven, Range, Refrigerator, Washer
- Laundry: Main Level
Features
- Ceiling Fan(s), Eat-in Kitchen
- Flooring: Carpet, Ceramic Tile, Tile
- Windows: Window Treatments
- Basement: Slab
- Number of fireplaces: 2
- Fireplace features: Gas Log
Interior area
- Total structure area: 1,487
- Total interior livable area: 1,487 sqft
- Finished area below ground: 0
Property
Parking
- Total spaces: 1
- Parking features: Attached, Garage Door Opener
- Garage spaces: 1
Features
- Stories: 2
- Has private pool: Yes
- Pool features: In Ground, Association
- Has spa: Yes
- Spa features: Hot Tub Spa, Association
- Waterfront features: Pond
Lot
- Features: Sidewalk
Details
- Parcel number: L1223360177
- Zoning description: R3
Construction
Type & style
- Home type: Condo
- Property subtype: Condominium
Materials
- Brick
Condition
- New construction: No
- Year built: 2004
Utilities & green energy
- Sewer: Public Sewer, Storm Sewer
- Water: Public
- Utilities for property: Natural Gas Connected, Cable Connected
Community & HOA
Community
- Subdivision: Wellesley Gardens Condo
HOA
- Has HOA: Yes
- Amenities included: Clubhouse, Fitness Center, Pool, Sauna, Spa/Hot Tub, Trail(s)
- Services included: Water, Trash, Snow Removal, Maintenance Grounds
- HOA fee: $370 monthly
Location
- Region: Ypsilanti
Financial & listing details
- Price per square foot: $179/sqft
- Tax assessed value: $114,424
- Annual tax amount: $6,329
- Date on market: 11/28/2023
- Listing terms: Cash,Conventional
Price history
| Date | Event | Price |
|---|---|---|
| 5/10/2024 | Sold | $266,450-4.8%$179/sqft |
Source:  MichRIC #23130105 Report a problem MichRIC #23130105 Report a problem | ||
| 2/29/2024 | Pending sale | $279,999$188/sqft |
Source:  Realcomp II #54023130105 Report a problem Realcomp II #54023130105 Report a problem | ||
| 1/2/2024 | Contingent | $279,999$188/sqft |
Source: MichRIC #23130105 Report a problem | ||
| 11/28/2023 | Listed for sale | $279,999+30.2%$188/sqft |
Source:  AAABOR #3298793 Report a problem AAABOR #3298793 Report a problem | ||
| 12/19/2018 | Sold | $215,000+571.9%$145/sqft |
Source: Public Record Report a problem | ||
| 5/8/2006 | Sold | $32,000$22/sqft |
Source: Public Record Report a problem | ||
Public tax history
| Year | Property taxes | Tax assessment |
|---|---|---|
| 2025 | $4,909 | $136,368 +3.9% |
| 2024 | -- | $131,188 +7.8% |
| 2023 | -- | $121,700 +6.7% |
| 2022 | -- | $114,100 +0.6% |
| 2021 | -- | $113,400 +2.5% |
| 2020 | $5,759 | $110,600 +8.3% |
| 2019 | -- | $102,100 +7.9% |
| 2018 | -- | $94,600 +1.9% |
| 2017 | -- | $92,800 +50.3% |
| 2016 | -- | $61,734 +0.3% |
| 2015 | -- | $61,550 +3.2% |
| 2014 | -- | $59,627 |
| 2013 | -- | $59,627 +2.4% |
| 2012 | -- | $58,230 +2.7% |
| 2011 | -- | $56,700 -11.1% |
| 2010 | -- | $63,800 -19.9% |
| 2009 | -- | $79,700 -18.1% |
| 2008 | -- | $97,300 -4.2% |
| 2007 | -- | $101,600 +53.5% |
| 2005 | -- | $66,200 |
Find assessor info on the county website
Neighborhood: Wellesley Gardens
Nearby homes
- $279,0002 bd-- ba1.3k sqft5586 Hampshire Ln, Ypsilanti, MI 48197Sold

- $264,0002 bd3 ba1.4k sqft5582 Hampshire Ln, Ypsilanti, MI 48197Sold

- $272,2002 bd3 ba1.3k sqft5574 Hampshire Ln, Ypsilanti, MI 48197Off Market
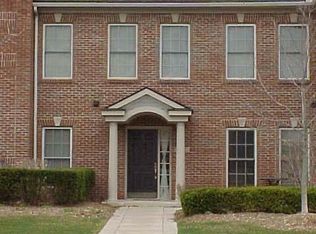
- $260,9002 bd2 ba1.3k sqft5580 Hampshire Ln, Ypsilanti, MI 48197Off Market
- $277,0002 bd2 ba1.3k sqft5588 Hampshire Ln #179, Ypsilanti, MI 48197Off Market
- $270,0002 bd2 ba1.3k sqft5588 Hampshire Ln, Ypsilanti, MI 48197Sold
- $259,6002 bd2 ba1.3k sqft5568 Hampshire Ln, Ypsilanti, MI 48197Off Market
- $270,2002 bd2 ba1.3k sqft5576 Hampshire Ln, Ypsilanti, MI 48197Off Market
Nearby schools
GreatSchools rating
- 5/10Carpenter SchoolGrades: K-5Distance: 3 mi
- 6/10Scarlett Middle SchoolGrades: 6-8Distance: 1.9 mi
- 8/10Huron High SchoolGrades: 9-12Distance: 5.2 mi
Schools provided by the listing agent
- Elementary: Carpenter Elementary School
- Middle: Scarlett Middle School
- High: Huron High School
Source: MichRIC. This data may not be complete. We recommend contacting the local school district to confirm school assignments for this home.
Get a cash offer in 3 minutes
Find out how much your home could sell for in as little as 3 minutes with a no-obligation cash offer.
Estimated market value
$278,000
Get a cash offer in 3 minutes
Find out how much your home could sell for in as little as 3 minutes with a no-obligation cash offer.
Estimated market value
$278,000
- Michigan
- Washtenaw County
- Ypsilanti
- 48197
- Wellesley Gardens
- 5584 Hampshire Ln
Nearby cities
Nearby neighborhoods
Nearby zip codes
Other Ypsilanti Topics
