Skip main navigation
Under contract
  • Listed by: Pinnacle Real Estate Group • Simon Tan • Contact: 626-888-9808
    Price cut: $24K (5/18)
    $535,000

    5584 Kate Way #10, Fontana, CA 92336

    4beds
    1,927sqft
    : 
    Loading
    Get pre-qualified
    Condominium
    Built in 2024
    -- sqft lot
    $533,300 Zestimate®
    $278/sqft
    $481/mo HOA

    What's special

    Sparkling poolBasketball courtTennis courtRejuvenating spaBonus room upstairs
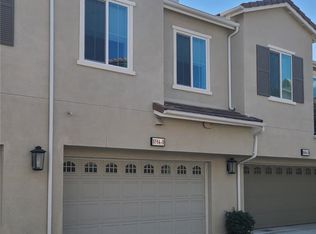
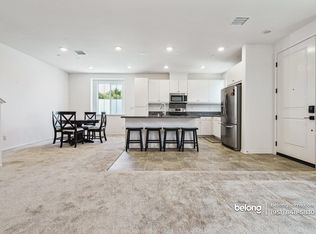
    Introducing 5584 Kate Way 10, Fontana - a stunning newer build nestled within the prestigious gated community of Shady Trail Community. Built in 2024, this contemporary residence spans 1927 sqft across two stories, offering 4 bedrooms and 3 bathrooms. With a convenient bedroom and bathroom downstairs, as well as a bonus room upstairs, this home provides versatile living options. Situated as an end unit, natural light floods the interior, creating a bright and welcoming atmosphere. Newer appliances, including a washer, dryer, and fridge, making daily chores a breeze. Indulge in resort-style amenities such as a sparkling pool, rejuvenating spa, clubhouse, children's playground, basketball court, and tennis court - all within the community. Experience the epitome of modern living combined with luxury amenities at 5584 Kate Way 10, where every detail has been carefully curated to offer you the ultimate in comfort and convenience. *Photos shown were taken before the staging furniture were removed*
    178 days
    |
    472
    |
    16
    |

    Zillow last checked:

    Listing updated:

    Listed by:

    Simon Tan DRE #01955915 909-288-2688,

    Pinnacle Real Estate Group

    Source: CRMLS,MLS#: TR26010039MLS LogoOriginating MLS: California Regional MLS

      Facts & features

      Interior

      Bedrooms & bathrooms
      • Bedrooms: 4
      • Bathrooms: 3
      • Full bathrooms: 3
      • Main level bathrooms: 1
      • Main level bedrooms: 1
      Rooms
      • Room types: Bedroom, Den, Family Room, Laundry, Living Room, Primary Bedroom, Other
      Primary bedroom
      • Features: Primary Suite
      Bedroom
      • Features: Bedroom on Main Level
      Kitchen
      • Features: Kitchen Island
      Other
      • Features: Walk-In Closet(s)
      Heating
      • Central
      Cooling
      • Central Air
      Appliances
      • Included: Gas Range, Microwave, Refrigerator, Dryer, Washer
      • Laundry: Inside, Laundry Room, Upper Level
      Features
      • Open Floorplan, Bedroom on Main Level, Primary Suite, Walk-In Closet(s)
      • Flooring: Carpet
      • Has fireplace: No
      • Fireplace features: None
      • Common walls with other units/homes: 1 Common Wall
      Interior area
      • Total interior livable area: 1,927 sqft

      Property

      Parking
      • Total spaces: 2
      • Parking features: Garage
      • Attached garage spaces: 2
      Features
      • Levels: Two
      • Stories: 2
      • Entry location: 1
      • Patio & porch: Patio
      • Pool features: Association
      • Has spa: Yes
      • Spa features: Community
      • Has view: Yes
      • View description: None
      Lot
      • Size: 2,900 Square Feet
      Details
      • Parcel number: 1107541800000
      • Special conditions: Standard

      Construction

      Type & style
      • Home type: Condo
      • Property subtype: Condominium
      • Attached to another structure: Yes
      Condition
      • Turnkey
      • New construction: No
      • Year built: 2024
      Details
      • Builder name: Tri Pointe Homes Inc

      Utilities & green energy

      • Sewer: Public Sewer
      • Water: Public

      Community & HOA

      Community
      • Features: Storm Drain(s), Street Lights, Sidewalks, Gated
      • Security: Carbon Monoxide Detector(s), Security Gate, Gated Community, Smoke Detector(s)
      HOA
      • Has HOA: Yes
      • Amenities included: Clubhouse, Controlled Access, Dog Park, Fitness Center, Insurance, Picnic Area, Playground, Pool, Pets Allowed, Spa/Hot Tub, Tennis Court(s)
      • HOA fee: $299 monthly
      • HOA name: Shady Trails
      • HOA phone: 909-574-0029
      • Second HOA fee: $182 monthly
      • Second HOA name: Birchbend
      • Second HOA phone: 949-367-9430
      Location
      • Region: Fontana

      Financial & listing details

      • Price per square foot: $278/sqft
      • Tax assessed value: $641,691
      • Annual tax amount: $10,667
      • Date on market: 1/15/2026
      • Cumulative days on market: 178 days
      • Listing terms: Cash,Cash to New Loan,Conventional,1031 Exchange

        Estimated market value

        $533,300

        $507,000 - $560,000

        $3,638/mo

        Price history

        DateEventPrice
        6/18/2026Contingent$535,000$278/sqft
        Source: CRMLS #TR26010039 Report a problem
        5/18/2026Price change$535,000-4.3%$278/sqft
        Source: CRMLS #TR26010039 Report a problem
        4/30/2026Listed for sale$559,000$290/sqft
        Source: CRMLS #TR26010039 Report a problem
        4/7/2026Contingent$559,000$290/sqft
        Source: CRMLS #TR26010039 Report a problem
        3/17/2026Price change$559,000-5.3%$290/sqft
        Source: CRMLS #TR26010039 Report a problem
        1/15/2026Listed for sale$590,000-6.3%$306/sqft
        Source: CRMLS #TR26010039 Report a problem
        7/28/2024Listing removed--
        Source: Zillow Rentals Report a problem
        7/20/2024Price change$3,200-11.1%$2/sqft
        Source: Zillow Rentals Report a problem
        7/16/2024Listed for rent$3,600$2/sqft
        Source: Zillow Rentals Report a problem
        6/20/2024Listing removed--
        Source: Zillow Rentals Report a problem
        6/13/2024Price change$3,600-7.7%$2/sqft
        Source: Zillow Rentals Report a problem
        5/20/2024Listed for rent$3,900$2/sqft
        Source: Zillow Rentals Report a problem
        4/1/2024Sold$629,500$327/sqft
        Source: Public Record Report a problem

        Public tax history

        YearProperty taxesTax assessment
        2025$10,667 +93%$641,691 +258.2%
        2024$5,528 +989.4%$179,135 +13091.1%
        2023$507 $1,358
        Find assessor info on the county website

        Monthly payment

        Est. payment

        Payment breakdown

        Explore the cost of this home by adjusting the details. Changes won't be saved.
        All calculations are estimates and provided by Zillow, Inc. for informational purposes only. Actual amounts may vary.
        HOA fees may include property taxes on listings classified as Co-Ops. Contact the listing agent and/or owner for fee details.
        Mortgage interest rates are dependent on a number of factors, including credit score, down payment, and repayment length. Interest rate data provided by Zillow Group Marketplace, Inc. as of 1/1/1970 from various mortgage lenders with which we have lead or other similar arrangements; the Estimated Payment is an average of those rates.
        See how much you could borrow to make a competitive offer.

        Climate risks

        Neighborhood: Citrus Heights

        Getting around

        17 / 100
        Car-Dependent
        21 / 100
        Minimal Transit
        27 / 100
        Somewhat Bikeable

        Nearby schools

        GreatSchools rating

        A local agent can set up tours, give advice and negotiate with sellers.

        Browse local experts

        Similar homes

          1. Local buyer's agents are ready to help