Come and be the newest owner in the beautiful environment of the Sandalwood Association! Each square foot of 5584 N Adams Way has been fully remodeled and awaits someone to take advantage of all it has to offer! It contains an open layout with abundant lighting from Marvin windows. Hardwood flooring is found throughout. The builder's craftsmanship and attention to detail is unmatched. Custom cabinetry and quartz counters are found in the kitchen, laundry room and all bathrooms. The oversized island has endless uses. Each room has been fully remodeled and designed for convenience and beauty. Upstairs you will find the primary suite which offers an extra-large walk in closet. Spa-inspired primary bath featuring a luxurious curbless walk-in shower, soothing ambient lighting, and premium designer finishes. The second bedroom also features privacy and convenience with its own private bathroom. The finished basement awaits your personal touches! Garage will last for years with its industrial epoxy! The exterior of home includes a newer roof and freshly painted deck. Enjoy beautifully landscaped grounds with colorful flowers that grace the home and extend throughout the community. This is a must see to believe!
Sold for $525,000
Zillow last checked:
Listing updated:
Bought with:
Dima Hammadi, 6501460345
KW Domain
Source: Realcomp II,MLS#: 20261054937
Price history
| Date | Event | Price |
|---|---|---|
| 8/18/2026 | Sold | $525,000-12.5%$195/sqft |
Source:  Realcomp II #20261054937 Report a problem Realcomp II #20261054937 Report a problem | ||
| 7/20/2026 | Pending sale | $599,999$222/sqft |
Source: Realcomp II #20261054937 Report a problem | ||
| 7/17/2026 | Listed for sale | $599,999+140%$222/sqft |
Source: Realcomp II #20261054937 Report a problem | ||
| 11/12/2025 | Sold | $250,000-18%$93/sqft |
Source: Realcomp II #20251045609 Report a problem | ||
| 10/28/2025 | Pending sale | $305,000$113/sqft |
Source: Realcomp II #20251045609 Report a problem | ||
| 10/14/2025 | Listed for sale | $305,000$113/sqft |
Source: Realcomp II #20251045609 Report a problem | ||
Nearby homes
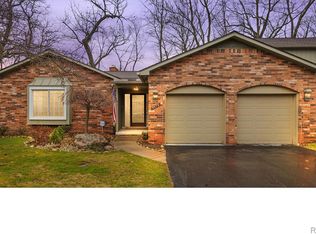
- $358,0002 bd2 ba1.7k sqft5579 N Adams Way, Bloomfield Hills, MI 48302Sold
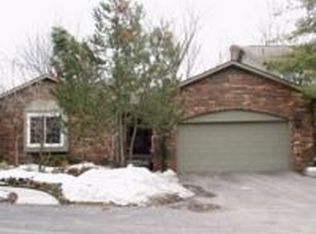
- $436,5002 bd3 ba1.7k sqft5658 S Adams Way #1, Bloomfield Hills, MI 48302Off Market
- $388,8002 bd4 ba1.7k sqft5629 S Adams Way #1, Bloomfield Hills, MI 48302Off Market
- $379,2002 bd3 ba1.8k sqft5587 N Adams Way #1, Bloomfield Hills, MI 48302Off Market
Get a cash offer in 3 minutes
Find out how much your home could sell for in as little as 3 minutes with a no-obligation cash offer.
Estimated market value
$525,000
