Skip main navigation
Closed
  • $434,500

    5584 Rebecca Ann Ct, Theodore, AL 36582

    3beds
    2,537sqft
    Residential
    Built in 2014
    0.37 Acres Lot
    $435,900 Zestimate®
    $171/sqft
    $2,734 Estimated rent

    Home value

    $435,900

    $392,000 - $484,000

    $2,734/mo

    Zestimate® history
    Loading
    Loading...

    Owner options

    List your home for rent

    $2,734/mo

    Rent Zestimate®

    Find your next renter with Zillow Rental Manager. Plus, with online applications, you can quickly screen prospective tenants – for free.

    Learn more

    $2,734/mo

    Rent Zestimate®

    Refinance and save

    $2,450/mo

    Est. payment

    Refinancing to a lower rate could help reduce your monthly payments and save thousands over the life of the loan.

    See today's rates

    $2,450/mo

    Est. payment

    Explore your selling options

    Work with a Zillow partner agent

    Leverage their expertise and Zillow's premium Showcase listings to get your home seen by more buyers.

    Get started

    List with your own agent

    Get your home in front of millions of buyers by listing it on Zillow.

    Learn how to do it

    Sell it yourself

    Take full control of how buyers see your home on Zillow by listing For Sale by Owner (FSBO).

    List your home

    What's special

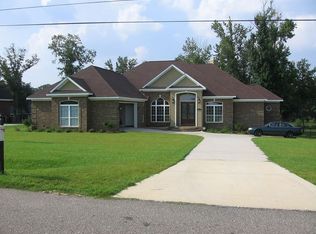
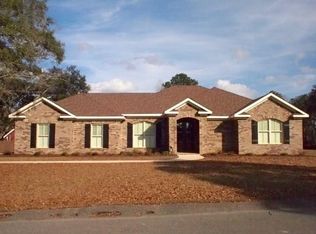
    Welcome home to your custom Gallery Home! A one of a kind, GOLD Fortified, no corner turned property is ready for you to call it home! With deeded access to Cole Lake, lakeside living never felt better. Enjoy fishing, paddling in a canoe/kayak or even enjoy a sunset cruise with your trolling motor boat. Great fishing- steps away! Nestled in a secluded cul-de-sac only minutes from I-10, shopping, restaurants, schools and a short 35 minute drive to Dauphin Island, you will have access to all you need! This home provides eloquence, comfort and serenity simultaneously. Upon entry, you will fall in love at first step. Step inside to your high ceilings accentuated with traditional crown molding throughout. Hand scrapped hard wood flooring provides an elegant aesthetic with long term durability. This home offers a split bedroom floorplan with 3 bedrooms, 2.5 bathrooms and an additional office/bonus room with french glass doors for privacy. Living room boasts a gas fireplace with statement, custom built ins and the natural light is all you need to enjoy a relaxing day or quiet evening. The spacious kitchen with convenient access to the laundry room and 2 car garage includes a breakfast nook, breakfast/bar area as well as custom cabinetry. Door transitions were thoughtfully designed providing sophistication and elegance with each detail. Step outside onto your large half covered, half open deck. Deck has been recently painted and includes plenty of sitting space for entertaining. There is a small table area for grilling/entertaining. Access to your garage from the back deck makes for ease! Enjoy the views of the neighborhood common area and lake access right from your back deck! This home is designed for comfort, style and easy living! Schedule your showing today and get ready to hear the two best words, "Welcome Home!" *Buyer and/or buyers agent to verify information.** Buyer to verify all information Buyer to verify all information during due diligence.

    Zillow last checked:

    Listing updated:

    Listed by:

    Erica Cox 251-753-8829,

    Wellhouse Real Estate West, LL,

    Lauren Jones 205-370-6287,

    Wellhouse Real Estate West, LL

    Bought with:

    Erica Cox

    Wellhouse Real Estate West, LL

    Source: Baldwin Realtors,MLS#: 372185MLS Logo

    Facts & features

    Interior

    Bedrooms & bathrooms
    • Bedrooms: 3
    • Bathrooms: 3
    • Full bathrooms: 2
    • 1/2 bathrooms: 1
    • Main level bedrooms: 3
    Rooms
    • Room types: Office/Study, Living Room
    Primary bedroom
    • Features: 1st Floor Primary, Walk-In Closet(s)
    • Level: Main
    Bedroom 2
    • Level: Main
    Bedroom 3
    • Level: Main
    Primary bathroom
    • Features: Double Vanity, Soaking Tub, Separate Shower, Private Water Closet
    Dining room
    • Features: Breakfast Area-Kitchen, Separate Dining Room
    • Level: Main
    Kitchen
    • Level: Main
    Living room
    • Level: Main
    Heating
    • Electric
    Cooling
    • Ceiling Fan(s)
    Appliances
    • Included: Dishwasher, Convection Oven, Microwave, Electric Range, Refrigerator, Wine Cooler, Cooktop, Electric Water Heater
    • Laundry: Main Level
    Features
    • Breakfast Bar, Ceiling Fan(s), High Ceilings, High Speed Internet, Vaulted Ceiling(s)
    • Flooring: Carpet, Tile, Wood
    • Windows: Double Pane Windows
    • Has basement: No
    • Number of fireplaces: 1
    • Fireplace features: Gas Log, Living Room
    Interior area
    • Total structure area: 2,537
    • Total interior livable area: 2,537 sqft

    Property

    Parking
    • Total spaces: 2
    • Parking features: Attached, Garage, Garage Door Opener
    • Has attached garage: Yes
    • Covered spaces: 2
    Features
    • Levels: One
    • Stories: 1
    • Patio & porch: Covered, Rear Porch, Front Porch
    • Fencing: Fenced
    • Has view: Yes
    • View description: Indirect Lake Side
    • Has water view: Yes
    • Water view: Indirect Lake Side
    • Waterfront features: Lake Accs (<=1/4 Mi), Lake Front
    • Body of water: Not in Baldwin
    Lot
    • Size: 0.37 Acres
    • Dimensions: 100 x 97 x 156 x 164
    • Features: Less than 1 acre, Cul-De-Sac, Few Trees
    Details
    • Parcel number: 3407260000002008

    Construction

    Type & style
    • Home type: SingleFamily
    • Architectural style: Traditional
    • Property subtype: Residential
    Materials
    • Brick, Hardboard
    • Foundation: Slab
    • Roof: Composition
    Condition
    • Resale
    • New construction: No
    • Year built: 2014

    Utilities & green energy

    • Electric: Alabama Power
    • Sewer: Septic Tank
    • Utilities for property: See Remarks, Water Available, Cable Connected

    Community & HOA

    Community
    • Features: Other, Water Access-Deeded
    • Security: Smoke Detector(s), Carbon Monoxide Detector(s)
    • Subdivision: Belmont Lakes Estates
    HOA
    • Has HOA: Yes
    • Services included: Association Management, Maintenance Grounds, Other-See Remarks, Reserve Fund
    • HOA fee: $425 annually
    Location
    • Region: Theodore

    Financial & listing details

    • Price per square foot: $171/sqft
    • Tax assessed value: $270,500
    • Annual tax amount: $1,205
    • Price range: $434.5K - $434.5K
    • Date on market: 1/3/2025
    • Ownership: Whole/Full

    Price history

    DateEventPrice
    6/16/2025Sold$434,500-2.3%$171/sqft
    Source: Baldwin Realtors #372185 Report a problem
    5/18/2025Pending sale$444,900$175/sqft
    Source: GCMLS #7503679 Report a problem
    5/12/2025Listed for sale$444,900$175/sqft
    Source: Baldwin Realtors #372185 Report a problem
    5/2/2025Contingent$444,900$175/sqft
    Source: Baldwin Realtors #372185 Report a problem
    2/14/2025Price change$444,900-3.3%$175/sqft
    Source: GCMLS #7503679 Report a problem
    1/3/2025Listed for sale$459,900$181/sqft
    Source: GCMLS #7503679 Report a problem

    Public tax history

    YearProperty taxesTax assessment
    2025$1,245 +3.4%$27,060 +3.2%
    2024$1,205 +3.8%$26,220 +3.6%
    2023$1,161 +15%$25,320 +14.1%
    2022$1,010 -2.2%$22,200 -2%
    2021$1,032 -1.8%$22,660 -1.7%
    2020$1,051 -14.9%$23,060 -14.1%
    2019$1,236 $26,860
    2018$1,236 -1.8%$26,860 -1.7%
    2017$1,258 $27,320 +0.2%
    2016$1,258 +131.6%$27,260 +143.4%
    2013$543 $11,200
    Find assessor info on the county website

    Neighborhood: Goldmine

    Nearby schools

    GreatSchools rating
    Schools provided by the listing agent
    • Elementary: Pearl Haskew
    • Middle: Katherine H Hankins
    • High: Theodore

    Source: Baldwin Realtors. This data may not be complete. We recommend contacting the local school district to confirm school assignments for this home.

    Get a cash offer in 3 minutes
    Find out how much your home could sell for in as little as 3 minutes with a no-obligation cash offer.
    Estimated market value
    $435,900
    Get a cash offer in 3 minutes
    Find out how much your home could sell for in as little as 3 minutes with a no-obligation cash offer.
    Estimated market value
    $435,900