Skip main navigation
Sold
  • Price Unknown

    5584 River Run St, El Paso, TX 79932

    5beds
    3,147sqft
    Single Family Residence
    Built in 2014
    0.25 Acres Lot
    $802,100 Zestimate®
    $--/sqft
    $3,419 Estimated rent

    Home value

    $802,100

    $762,000 - $842,000

    $3,419/mo

    Zestimate® history
    Loading
    Loading...

    Owner options

    List your home for rent

    $3,419/mo

    Rent Zestimate®

    Find your next renter with Zillow Rental Manager. Plus, with online applications, you can quickly screen prospective tenants – for free.

    Learn more

    $3,419/mo

    Rent Zestimate®

    Refinance and save

    $250/mo

    Est. payment

    Refinancing to a lower rate could help reduce your monthly payments and save thousands over the life of the loan.

    See today's rates

    $250/mo

    Est. payment

    Explore your selling options

    Work with a Zillow partner agent

    Leverage their expertise and Zillow's premium Showcase listings to get your home seen by more buyers.

    Get started

    List with your own agent

    Get your home in front of millions of buyers by listing it on Zillow.

    Learn how to do it

    Sell it yourself

    Take full control of how buyers see your home on Zillow by listing For Sale by Owner (FSBO).

    List your home

    What's special

    Front courtyardModern contemporary-styled interiorBack patioPrivate-access courtyardOpen kitchenWalking pathsNatural gas fire pit
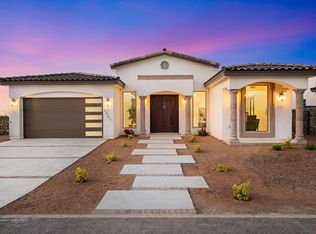
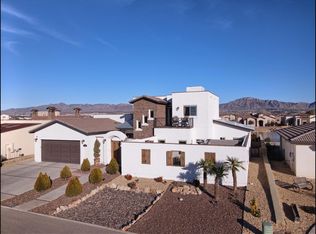
    WOW this home! A corner lot lakefront entertainer's delight in the prestigious Heritage Farms Upper Valley gated-community awaits its new owner. The rustic Spanish exterior-&-front courtyard meets the modern contemporary-styled interior. 3100+ Sq.Ft., 5 bedrooms 3.5 baths; open kitchen, dining room & great room combo. Large quartz breakfast/prep island, SS farmhouse sink w/ copper pull-down spring spout faucet; SS backsplash & exhaust fan, oversized spice rack, & huge walk-in pantry. Gourmet chef's 3-Star kitchen includes a Frigidaire Professional refrigerator w/ matching single unit freezer; 5-burner gas cooktop; Frigidaire Gallery convection/air-fry/air sous vide oven; Sharp Insight Pro sliding drawer microwave; Bosch Silent+ dishwasher; Brondell water filter; Keurig direct water line commercial coffee maker; etc. The north wing features a luxuriously large primary suite with dual rain-forest shower heads, double sinks, separate water closet, & private-access courtyard for serenity. A separate mini-suite plus 3 additional bedrooms are located in the south wing of the home. Home water rapid-circulates through the tankless water heater system. The oversized back covered patio provides a tranquil entertainment paradise for both your guests and your gourmet chef. Herringbone brick and flagstone flooring, multiple ceiling fans, sting lights, prepped for outdoor speakers. Under the pergola is the stacked brick outdoor kitchen with natural gas Fire Magic BBQ grill/ rotisserie/side burners and accessories; a Chicago Brick pizza oven; a natural gas fire pit and a lakeside view of the Franklins. This custom-designed home is alongside a nature preserve with walking paths, five lakes, visiting ducks, egrets and geese, among other friends and fowl. The front courtyard features a hand-laid brick wood burning fireplace and overhead string lights for evening entertaining. It's the perfect morning sunrise spot for your first cuppa java; the back patio is your evening spot for a relaxing after-dinner quaff. A must-see for your next home!

    Zillow last checked:

    Listing updated:

    Listed by:

    Rachel Frayre 0719786 915-760-3130,

    Sandy Messer And Associates

    Bought with:

    Omar Oswaldo Zorrilla, 0706305

    Realty One Group Mendez Burk

    Source: GEPAR,MLS#: 884321MLS Logo

    Facts & features

    Interior

    Bedrooms & bathrooms
    • Bedrooms: 5
    • Bathrooms: 4
    • Full bathrooms: 1
    • 3/4 bathrooms: 2
    • 1/2 bathrooms: 1
    Heating
    • 2+ Units, Central
    Cooling
    • Refrigerated
    Appliances
    • Included: Convection Oven, Dishwasher, Disposal, Gas Cooktop, Microwave, Refrigerator
    Features
    • Cathedral Ceiling(s), Ceiling Fan(s), Kitchen Island, LR DR Combo, Pantry
    • Flooring: Tile
    • Windows: See Remarks
    • Number of fireplaces: 2
    Interior area
    • Total structure area: 3,147
    • Total interior livable area: 3,147 sqft

    Property

    Features
    • Patio & porch: Covered
    • Exterior features: Gazebo, Courtyard
    • Pool features: None
    Lot
    • Size: 0.25 Acres
    • Features: Corner Lot
    Details
    • Additional structures: Outdoor Kitchen
    • Parcel number: H29099900601200
    • Zoning: R1
    • Special conditions: See Remarks

    Construction

    Type & style
    • Home type: SingleFamily
    • Architectural style: Santa Fe,Custom,1 Story
    • Property subtype: Single Family Residence
    Materials
    • Stucco
    • Roof: Pitched,Mixed,Flat,Tile
    Condition
    • Year built: 2014

    Utilities & green energy

    • Water: City

    Community & neighborhood

    Community
    • Community features: Gated
    Location
    • Region: El Paso
    • Subdivision: Heritage Farms

    HOA & financial

    HOA
    • Has HOA: Yes
    • HOA fee: $250 monthly
    • Amenities included: See Remarks
    • Services included: Common Area, Gates
    • Association name: Heritage Farms HOA

    Other

    Other facts
    • Listing terms: Cash,Conventional,FHA,VA Loan

    Price history

    DateEventPrice
    8/2/2023Sold--
    Source: GEPAR #884321 Report a problem
    7/12/2023Contingent$749,800$238/sqft
    Source: GEPAR #884321 Report a problem
    7/5/2023Listed for sale$749,800+15.4%$238/sqft
    Source: GEPAR #884321 Report a problem
    3/20/2022Sold--
    Source: GEPAR #853885 Report a problem
    1/29/2022Contingent$650,000$207/sqft
    Source: GEPAR #853885 Report a problem
    1/21/2022Listed for sale$650,000-7.1%$207/sqft
    Source: GEPAR #853885 Report a problem
    11/22/2021Listing removed--
    Source: GEPAR #853885 Report a problem
    10/21/2021Listed for sale$699,900+37.2%$222/sqft
    Source: GEPAR #853885 Report a problem
    9/20/2019Sold--
    Source: GEPAR #491004_812857 Report a problem
    7/29/2019Listed for sale$510,000+10.9%$162/sqft
    Source: Home Pros Real Estate Group #812857 Report a problem
    7/6/2018Listing removed$2,400$1/sqft
    Source: Sylvia Fierro and Associates #746912 Report a problem
    6/8/2018Price change$2,400-2%$1/sqft
    Source: Sylvia Fierro and Associates #746912 Report a problem
    5/28/2018Price change$2,450-2%$1/sqft
    Source: Sylvia Fierro and Associates #746912 Report a problem
    5/10/2018Listed for rent$2,500$1/sqft
    Source: Sylvia Fierro and Associates #746912 Report a problem
    12/10/2014Listing removed$459,999$146/sqft
    Source: Mendez Burk Realty #564902 Report a problem
    11/13/2014Listed for sale$459,999$146/sqft
    Source: Mendez Burk Realty #564902 Report a problem

    Public tax history

    YearProperty taxesTax assessment
    2025-- $803,000 +3.7%
    2024$18,962 +72.2%$774,412 +50.7%
    2023$11,014 -10.8%$513,766 +10%
    2022$12,351 -4%$467,060 +10%
    2021$12,860 +10.4%$424,600 -8.6%
    2020$11,653 -18.4%$464,351
    2019$14,272 +6.1%$464,351 +3.3%
    2018$13,449 +4.6%$449,309 +3.4%
    2017$12,855 +5.1%$434,339
    2016$12,234 +1375.6%$434,339
    2015$829 $434,339 +1333.4%
    2014$829 $30,301 -5%
    2013-- $31,896
    2011-- $31,896
    2010-- $31,896 +246.7%
    2009-- $9,201

    Find assessor info on the county website

    Neighborhood: Northwest

    Nearby schools

    GreatSchools rating
    Schools provided by the listing agent
    • Elementary: Bond
    • Middle: Lincoln
    • High: Franklin

    Source: GEPAR. This data may not be complete. We recommend contacting the local school district to confirm school assignments for this home.

    Sell for more on Zillow
    Get a Zillow Showcase℠ listing at no additional cost and you could sell for .
    $802,100
    2% more
    +$16,042
    With Zillow Showcase(estimated)
    $818,142