Welcome to this breath of fresh air! A beautifully updated 3-bedroom colonial that seamlessly blends classic elegance with contemporary comfort. The main floor welcomes you with tasteful touches, including updated LVT flooring that creates an open and inviting ambiance. The spacious kitchen, featuring abundant cabinet and counter space, is complemented by stainless steel appliances which are staying. Adjacent to the kitchen, the dining room provides an elegant setting for both everyday meals and special occasions. The great room, with a gas fireplace and brick surround, offers a comfortable retreat for relaxation and entertainment. Along with new carpet, this room is large enough for all of your furniture. Step outside to the expansive wood deck, overlooking a fenced-in yard, providing a private outdoor space for gatherings and leisure. The finished basement adds versatility to the home, offering a recreation area, an office, and an additional fireplace. Upstairs, brand-new carpeting enhances the comfort of three bedrooms. The master suite is a sanctuary, boasting a private bathroom with a custom-tiled walk-in shower and glass walls, accompanied by an exceptionally spacious walk-in closet. With thoughtful updates throughout, versatile living spaces, and a perfect balance of sophistication and warmth. Welcome to a home that combines style and comfort.
Closed
$351,000
5584 Rosemont Way, Medina, OH 44256
3beds
2,354sqft
Single Family Residence
Built in 2002
7,405 Square Feet Lot
$384,300 Zestimate®
$149/sqft
$2,646 Estimated rent
Home value
$384,300
$365,000 - $404,000
$2,646/mo
Zestimate® history
Owner options
List your home for rent
$2,646/mo
Rent Zestimate®
Find your next renter with Zillow Rental Manager. Plus, with online applications, you can quickly screen prospective tenants – for free.
$2,646/mo
Rent Zestimate®
Refinance and save
$2,424/mo
Est. payment
Refinancing to a lower rate could help reduce your monthly payments and save thousands over the life of the loan.
$2,424/mo
Est. payment
Explore your selling options
Work with a Zillow partner agent
Leverage their expertise and Zillow's premium Showcase listings to get your home seen by more buyers.
Get startedList with your own agent
Get your home in front of millions of buyers by listing it on Zillow.
Learn how to do itSell it yourself
Take full control of how buyers see your home on Zillow by listing For Sale by Owner (FSBO).
List your homeWhat's special
Gas fireplaceContemporary comfortPrivate outdoor spaceGreat roomClassic eleganceExpansive wood deckBrick surround
Zillow last checked:
Listing updated:
Listed by:
Lindsey Rose 440-391-1650edwardhazners@joinreal.com,
Real of Ohio
Bought with:
Amy L Hoes, 2007005508
EXP Realty, LLC.
Maria A Grillis, 2022003629
Keller Williams Elevate
Source: MLS Now,MLS#: 5014282 Originating MLS: Akron Cleveland Association of REALTORS
Originating MLS: Akron Cleveland Association of REALTORSFacts & features
Interior
Bedrooms & bathrooms
- Bedrooms: 3
- Bathrooms: 3
- Full bathrooms: 2
- 1/2 bathrooms: 1
- Main level bathrooms: 1
Primary bedroom
- Description: Flooring: Carpet
- Level: Second
- Dimensions: 18 x 14
Bedroom
- Description: Flooring: Carpet
- Level: Second
- Dimensions: 12 x 12
Bedroom
- Description: Flooring: Carpet
- Level: Second
- Dimensions: 12 x 11
Dining room
- Description: Flooring: Luxury Vinyl Tile
- Level: First
- Dimensions: 14 x 11
Eat in kitchen
- Description: Flooring: Luxury Vinyl Tile
- Level: First
- Dimensions: 23 x 16
Entry foyer
- Description: Flooring: Luxury Vinyl Tile
- Level: First
- Dimensions: 8 x 6
Great room
- Description: Flooring: Carpet
- Features: Fireplace
- Level: First
- Dimensions: 21 x 18
Recreation
- Description: Flooring: Carpet
- Level: Basement
- Dimensions: 24 x 12
Heating
- Forced Air, Fireplace(s), Gas
Cooling
- Central Air
Appliances
- Included: Dryer, Dishwasher, Disposal, Microwave, Range, Refrigerator, Washer
- Laundry: In Basement
Features
- Ceiling Fan(s), Eat-in Kitchen, High Ceilings, Kitchen Island, Open Floorplan, Pantry
- Basement: Full,Finished
- Number of fireplaces: 2
- Fireplace features: Basement, Gas, Great Room
Interior area
- Total structure area: 2,354
- Total interior livable area: 2,354 sqft
- Finished area above ground: 1,754
- Finished area below ground: 600
Property
Parking
- Total spaces: 2
- Parking features: Attached, Basement, Concrete, Driveway, Garage
- Attached garage spaces: 2
Features
- Levels: Two
- Stories: 2
- Patio & porch: Deck, Front Porch
- Fencing: Privacy,Wire
Lot
- Size: 7,405 Square Feet
- Dimensions: 53 x 128
- Features: Back Yard, Cul-De-Sac, Stream/Creek, Spring, Few Trees
Details
- Parcel number: 02110B10041
- Special conditions: Standard
Construction
Type & style
- Home type: SingleFamily
- Architectural style: Colonial
- Property subtype: Single Family Residence
Materials
- Vinyl Siding
- Roof: Asphalt
Condition
- Year built: 2002
Utilities & green energy
- Sewer: Public Sewer
- Water: Public
Community & HOA
Community
- Security: Carbon Monoxide Detector(s), Smoke Detector(s)
- Subdivision: Laurel Xing Ph I
HOA
- Has HOA: Yes
- Services included: Other
- HOA fee: $150 annually
- HOA name: Laurel Crossing
Location
- Region: Medina
Financial & listing details
- Price per square foot: $149/sqft
- Tax assessed value: $345,500
- Annual tax amount: $4,094
- Date on market: 3/1/2024
- Cumulative days on market: 10 days
Price history
| Date | Event | Price |
|---|---|---|
| 2/29/2024 | Sold | $351,000+0.3%$149/sqft |
Source:  MLS Now #5014282 Report a problem MLS Now #5014282 Report a problem | ||
| 2/9/2024 | Pending sale | $350,000$149/sqft |
Source: MLS Now #5014282 Report a problem | ||
| 2/6/2024 | Price change | $350,000-2.8%$149/sqft |
Source: MLS Now #5014282 Report a problem | ||
| 1/30/2024 | Listed for sale | $360,000+11.1%$153/sqft |
Source: MLS Now #5014282 Report a problem | ||
| 8/15/2022 | Sold | $324,000+2.9%$138/sqft |
Source: MLS Now #4392073 Report a problem | ||
| 7/21/2022 | Pending sale | $315,000$134/sqft |
Source: MLS Now #4392073 Report a problem | ||
| 7/18/2022 | Listed for sale | $315,000+50.7%$134/sqft |
Source: MLS Now #4392073 Report a problem | ||
| 7/5/2018 | Sold | $209,000+2%$89/sqft |
Source: Public Record Report a problem | ||
| 6/27/2018 | Pending sale | $204,900$87/sqft |
Source: RE/MAX Crossroads Properties #3996927 Report a problem | ||
| 5/8/2018 | Listed for sale | $204,900+16.4%$87/sqft |
Source: RE/MAX Crossroads Properties #3996927 Report a problem | ||
| 10/22/2012 | Sold | $176,000-2.2%$75/sqft |
Source: Public Record Report a problem | ||
| 6/2/2012 | Listed for sale | $179,900+10.9%$76/sqft |
Source: Howard Hanna - Medina #3323668 Report a problem | ||
| 8/22/2002 | Sold | $162,200+416.6%$69/sqft |
Source: Public Record Report a problem | ||
| 5/22/2002 | Sold | $31,400$13/sqft |
Source: Public Record Report a problem | ||
Public tax history
| Year | Property taxes | Tax assessment |
|---|---|---|
| 2025 | $5,602 +16.8% | $120,930 +36.4% |
| 2024 | $4,794 +20.9% | $88,680 |
| 2023 | $3,964 -3.2% | $88,680 |
| 2022 | $4,094 +7.5% | $88,680 +28% |
| 2021 | $3,807 | $69,280 |
| 2020 | $3,807 -0.2% | $69,280 |
| 2019 | $3,813 +6.3% | $69,280 +13.9% |
| 2018 | $3,586 -1.3% | $60,830 |
| 2017 | $3,633 +1.4% | $60,830 |
| 2016 | $3,585 +4.8% | $60,830 +10% |
| 2015 | $3,420 +0.2% | $55,300 |
| 2014 | $3,411 -0.1% | $55,300 |
| 2013 | $3,416 +11.9% | $55,300 +1.2% |
| 2012 | $3,053 +3.3% | $54,620 |
| 2011 | $2,954 -0.5% | $54,620 |
| 2010 | $2,969 -5.4% | $54,620 -11% |
| 2009 | $3,140 -0.5% | $61,340 |
| 2008 | $3,157 -2.4% | $61,340 |
| 2007 | $3,234 +5.7% | $61,340 +11.6% |
| 2006 | $3,060 -0.1% | $54,950 |
| 2005 | $3,062 +12.5% | $54,950 |
| 2004 | $2,722 +1.4% | $54,950 +6.2% |
| 2003 | $2,684 +358% | $51,720 +395.9% |
| 2002 | $586 | $10,430 |
Find assessor info on the county website
Neighborhood: 44256
Nearby homes
- $318,1003 bd2 ba1.5k sqft5590 Rosemont Way, Medina, OH 44256Off Market
- $399,9004 bd3 ba1.9k sqft5580 Rosemont Way, Medina, OH 44256Off Market
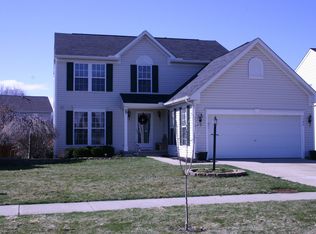
- $323,2004 bd2 ba1.5k sqft5596 Rosemont Way, Medina, OH 44256Off Market
- $370,0004 bd3 ba3k sqft5576 Rosemont Way, Medina, OH 44256Off Market

- $335,6003 bd2 ba1.5k sqft956 Yesterday Ln, Medina, OH 44256Off Market
- $1,6504 bd4 ba-- sqftRosemont Way, Medina, OH 44256Off Market
- $326,000-- bd-- ba-- sqftRosemont Way, Medina, OH 44256Off Market
- $340,600-- bd-- ba-- sqftRosemont Way, Medina, OH 44256Off Market
Nearby schools
GreatSchools rating
- 8/10Ralph E. Waite Elementary SchoolGrades: K-5Distance: 1.9 mi
- 7/10A. I. Root Middle SchoolGrades: 6-8Distance: 0.7 mi
- 7/10Medina High SchoolGrades: 9-12Distance: 2.4 mi
Schools provided by the listing agent
- District: Medina CSD - 5206
Source: MLS Now. This data may not be complete. We recommend contacting the local school district to confirm school assignments for this home.
Get a cash offer in 3 minutes
Find out how much your home could sell for in as little as 3 minutes with a no-obligation cash offer.
Estimated market value
$384,300
Get a cash offer in 3 minutes
Find out how much your home could sell for in as little as 3 minutes with a no-obligation cash offer.
Estimated market value
$384,300
- Ohio
- Medina County
- Medina
- 44256
- 5584 Rosemont Way
Nearby cities
Nearby zip codes
Other Medina Topics
