Welcome to effortless elegance in this beautifully updated ranch-style townhome, situated in the highly sought-after University Park community. This thoughtfully designed home offers true main-level living with refined features and ADA-friendly upgrades, including wide doorways, ramp access at both entrances, main level laundry, and a spacious walk-in shower. The bright, open-concept layout is filled with natural light. The living room features upgraded plantation shutters, a cozy gas fireplace, and direct access to a private patio—ideal for enjoying your morning coffee or relaxing in the fresh air. The kitchen is both functional and stylish, with newer stainless steel appliances and timeless finishes. This home offers two bedrooms and two bathrooms, including a primary suite with a walk-in closet and private en-suite bath. A second bedroom and full bath provide flexibility for guests, a home office, or hobbies. New carpet adds a move-in ready feel, while the full unfinished basement presents endless potential for storage or future living space. An attached two-car garage offers secure, step-free access, and the home’s central location places you just minutes from parks, shopping, dining, and commuter routes. Meticulously maintained and low-maintenance, this home is the perfect blend of comfort, functionality, and location. Schedule your private showing today!
Sold for $380,000
$380,000
5584 Sonnet Hts, Colorado Springs, CO 80918
2beds
2,630sqft
Townhouse
Built in 2001
1,829 Square Feet Lot
$373,000 Zestimate®
$144/sqft
$1,791 Estimated rent
Home value
$373,000
$354,000 - $392,000
$1,791/mo
Zestimate® history
Owner options
List your home for rent
$1,791/mo
Rent Zestimate®
Find your next renter with Zillow Rental Manager. Plus, with online applications, you can quickly screen prospective tenants – for free.
$1,791/mo
Rent Zestimate®
Refinance and save
$2,624/mo
Est. payment
Refinancing to a lower rate could help reduce your monthly payments and save thousands over the life of the loan.
$2,624/mo
Est. payment
Explore your selling options
Work with a Zillow partner agent
Leverage their expertise and Zillow's premium Showcase listings to get your home seen by more buyers.
Get startedList with your own agent
Get your home in front of millions of buyers by listing it on Zillow.
Learn how to do itSell it yourself
Take full control of how buyers see your home on Zillow by listing For Sale by Owner (FSBO).
List your homeWhat's special
Timeless finishesMove-in ready feelPrivate en-suite bathMain level laundrySpacious walk-in showerUpgraded plantation shuttersNewer stainless steel appliances
Zillow last checked:
Listing updated:
Listed by:
Amy Kunce-Martinez 719-661-1199,
The Cutting Edge
Bought with:
Michelle Gutschick ABR MRP
REMAX PROPERTIES
Source: elevateMLS,MLS#: 4518199
Facts & features
Interior
Bedrooms & bathrooms
- Bedrooms: 2
- Bathrooms: 2
- Full bathrooms: 1
- 3/4 bathrooms: 1
Primary bedroom
- Level: Main
Heating
- Forced Air
Cooling
- Ceiling Fan(s), Central Air
Appliances
- Included: Dishwasher, Disposal, Microwave, Oven, Range, Refrigerator
- Laundry: Electric Hook-up, Main Level
Features
- 9Ft + Ceilings, Breakfast Bar
- Flooring: Carpet, Ceramic Tile
- Basement: Full,Unfinished
- Has fireplace: Yes
- Fireplace features: Gas
- Common walls with other units/homes: End Unit
Interior area
- Total structure area: 2,630
- Total interior livable area: 2,630 sqft
- Finished area above ground: 1,315
- Finished area below ground: 1,315
Property
Parking
- Total spaces: 2
- Parking features: Attached, See Remarks, Paved Driveway
- Attached garage spaces: 2
Accessibility
- Accessibility features: Bathroom Access, Customized Wheelchair Accessible, Hand Rails, Accessible Kitchen, Accessible Approach with Ramp, Accessible Doors
Features
- Patio & porch: Enclosed
Lot
- Size: 1,829 Square Feet
- Features: Corner Lot, HOA Required $, Front Landscaped
Details
- Parcel number: 6317413092
Construction
Type & style
- Home type: Townhouse
- Architectural style: Ranch
- Property subtype: Townhouse
- Attached to another structure: Yes
Materials
- Stucco, Frame
- Roof: Composite Shingle
Condition
- Existing Home
- New construction: No
- Year built: 2001
Utilities & green energy
- Water: Municipal
- Utilities for property: Electricity Available
Community & HOA
HOA
- Has HOA: Yes
- Services included: Covenant Enforcement, Maintenance Grounds, Sewer, Water, See Show/Agent Remarks
- HOA fee: $450 monthly
- Second HOA fee: $238 annually
Location
- Region: Colorado Springs
Financial & listing details
- Price per square foot: $144/sqft
- Tax assessed value: $418,966
- Annual tax amount: $1,314
- Date on market: 4/11/2025
- Listing terms: Cash,Conventional,FHA,VA Loan
- Electric utility on property: Yes
Price history
| Date | Event | Price |
|---|---|---|
| 7/30/2025 | Sold | $380,000-2.5%$144/sqft |
Source:  elevateMLS #4518199 Report a problem elevateMLS #4518199 Report a problem | ||
| 7/9/2025 | Pending sale | $389,900$148/sqft |
Source:  REcolorado as distributed by MLS GRID #9934714 Report a problem REcolorado as distributed by MLS GRID #9934714 Report a problem | ||
| 7/9/2025 | Contingent | $389,900$148/sqft |
Source: elevateMLS #4518199 Report a problem | ||
| 6/4/2025 | Price change | $389,900-1.3%$148/sqft |
Source: elevateMLS #4518199 Report a problem | ||
| 5/9/2025 | Price change | $395,000-1.3%$150/sqft |
Source: elevateMLS #4518199 Report a problem | ||
| 4/11/2025 | Listed for sale | $400,000+72%$152/sqft |
Source: elevateMLS #4518199 Report a problem | ||
| 3/6/2002 | Sold | $232,500$88/sqft |
Source: Public Record Report a problem | ||
Public tax history
| Year | Property taxes | Tax assessment |
|---|---|---|
| 2024 | $1,238 +2% | $28,070 |
| 2023 | $1,214 -7.8% | $28,070 +29.4% |
| 2022 | $1,316 | $21,690 -2.8% |
| 2021 | -- | $22,310 +10.7% |
| 2020 | $1,368 +0.5% | $20,150 |
| 2019 | $1,360 +4.7% | $20,150 +7.8% |
| 2018 | $1,299 -5.3% | $18,690 |
| 2017 | $1,371 +5.6% | $18,690 -0.1% |
| 2016 | $1,299 +19.7% | $18,710 |
| 2015 | $1,085 +99.8% | $18,710 +10.2% |
| 2014 | $543 | $16,980 |
| 2013 | -- | -- |
| 2012 | -- | $17,270 |
| 2011 | $1,041 | $17,270 -2.1% |
| 2010 | -- | $17,640 |
| 2009 | -- | $17,640 +1.6% |
| 2008 | -- | $17,360 |
| 2006 | -- | $17,360 -2.5% |
| 2004 | -- | $17,810 |
| 2003 | $432 +36.2% | $17,810 +134.3% |
| 2002 | $318 | $7,600 |
Find assessor info on the county website
Neighborhood: Northeast Colorado Springs
Nearby homes
- $410,3003 bd3 ba2.8k sqft5596 Sonnet Hts, Colorado Springs, CO 80918Off Market

- $459,4004 bd4 ba2.5k sqft5608 Sonnet Hts, Colorado Springs, CO 80918Off Market
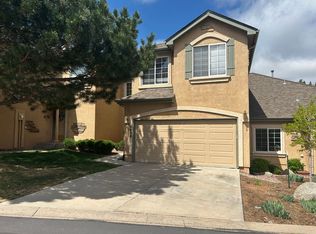
- $443,2004 bd3 ba1.3k sqft5648 Sonnet Ridge Point, Colorado Springs, CO 80918Off Market
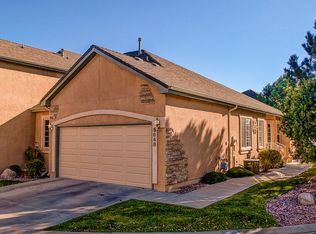
- $422,8004 bd3 ba1.3k sqft5620 Sonnet Hts, Colorado Springs, CO 80918Off Market
- $453,3004 bd2 ba2.3k sqft5548 Sonnet Hts, Colorado Springs, CO 80918Off Market
- $472,7004 bd3 ba2.6k sqft5607 Sonnet Ridge Point, Colorado Springs, CO 80918Off Market
- $409,2002 bd2 ba1.9k sqft5615 Sonnet Ridge Point, Colorado Springs, CO 80918Off Market
- $445,9004 bd3 ba2.7k sqft5656 Sonnet Ridge Point, Colorado Springs, CO 80918Off Market
Nearby schools
GreatSchools rating
- 5/10Fremont Elementary SchoolGrades: PK-5Distance: 1.3 mi
- 6/10Russell Middle SchoolGrades: 6-8Distance: 2.1 mi
- 4/10Coronado High SchoolGrades: 9-12Distance: 4.3 mi
Schools provided by the listing agent
- Elementary: Fremont
- District: Colorado Springs 11
Source: elevateMLS. This data may not be complete. We recommend contacting the local school district to confirm school assignments for this home.
Get a cash offer in 3 minutes
Find out how much your home could sell for in as little as 3 minutes with a no-obligation cash offer.
Estimated market value
$373,000
Get a cash offer in 3 minutes
Find out how much your home could sell for in as little as 3 minutes with a no-obligation cash offer.
Estimated market value
$373,000
Nearby cities
Nearby neighborhoods
- Briargate Real estate
- Central Colorado Springs Real estate
- Cimarron Hills Real estate
- East Colorado Springs Real estate
- Northeast Colorado Springs Real estate
- Northwest Colorado Springs Real estate
- Old Colorado City Real estate
- Powers Real estate
- Southeast Colorado Springs Real estate
- Southwest Colorado Springs Real estate
Nearby zip codes
Other Colorado Springs Topics
- Apartments for Rent in 80918
- Houses for Sale in 80918
- Houses for Rent in 80918
- 80918 Real Estate
- Colorado Springs Condos
- Houses for Sale in Colorado Springs
- Newest Listings in Colorado Springs
- Colorado Springs Home Values
- Colorado Springs Real Estate Agents
- Colorado Springs Refinance
- Colorado Springs Mortgage Rates
