*Model home shown. Not actual home. Features shown may not be included in the base price* Welcome to 5584 White Dove Trl in Pine Dove Farms - a great community in Tallahassee. This 5-bedroom, 3.5-bathroom two-story new construction home, is in this special community that features a community garden, tree-lined streets, and walking trails. The Embry floorplan is perfect for any stage of life featuring a first-floor primary bedroom suite and laundry room. As you enter, the open concept kitchen and great room welcome all in. This is the perfect space for entertaining and daily living. The primary suite on the first floor is your private retreat. The primary bathroom features double vanity, private water closet, large shower, garden tub, and an oversized closet. When you go upstairs, you are greeted by a versatile loft on the second floor which is surrounded by the four additional bedrooms. Each bedroom is roomy and feature a spacious closet. The second full bath has a double vanity and shower/tub combo. This floor plan can be the perfect home for your family. Beyond the interior features and details, every home is equipped with Smart Home Technology. This thoughtful integration of technology ensures that your new home is perfectly designed to meet the demands of modern life. Enjoy quality materials and workmanship throughout, with superior attention to detail, in addition to a one-year builder’s warranty.
New construction
$564,901
5584 White Dove Trl, Tallahassee, FL 32311
5beds
2,890sqft
:
Get pre-qualified$3,962/mo
Single Family Residence
Built in 2026
0.82 Acres Lot
$-- Zestimate®
$195/sqft
$58/mo HOA
What's special
Community gardenOversized closetTree-lined streetsGarden tubLarge showerFirst-floor primary bedroom suitePrivate water closet
- 5 hours |
- 10 |
- 1 |
Zillow last checked:
Listing updated:
Listed by:
Olesya Chatraw 850-706-7306,
DR Horton Realty North West FL
Source: TBR,MLS#: 403606
Facts & features
Interior
Bedrooms & bathrooms
- Bedrooms: 5
- Bathrooms: 4
- Full bathrooms: 3
- 1/2 bathrooms: 1
Rooms
- Room types: Other, Pantry, Utility Room
Primary bedroom
- Dimensions: 13x16
Bedroom 2
- Dimensions: 13x11
Bedroom 3
- Dimensions: 11x14
Bedroom 4
- Dimensions: 15x10
Bedroom 5
- Dimensions: 12x13
Dining room
- Dimensions: 0x0
Family room
- Dimensions: 25x16
Kitchen
- Dimensions: 13x10
Living room
- Dimensions: 0x0
Other
- Dimensions: 15x17
Heating
- Electric
Cooling
- Electric
Appliances
- Included: Dishwasher, Microwave, Oven, Range
Features
- Garden Tub/Roman Tub, Stall Shower, Primary Downstairs, Pantry, Walk-In Closet(s)
- Flooring: Carpet, Plank, Vinyl
- Has fireplace: No
Interior area
- Total structure area: 2,890
- Total interior livable area: 2,890 sqft
Video & virtual tour
Property
Parking
- Total spaces: 2
- Parking features: Garage, Two Car Garage
- Garage spaces: 2
Features
- Has view: Yes
- View description: None
Lot
- Size: 0.82 Acres
Details
- Parcel number: 1207332202200L0060
Construction
Type & style
- Home type: SingleFamily
- Architectural style: Craftsman,Two Story
- Property subtype: Single Family Residence
Materials
- Fiber Cement
Condition
- New Construction
- New construction: Yes
- Year built: 2026
Details
- Warranty included: Yes
Utilities & green energy
- Sewer: Public Sewer
Community & HOA
Community
- Features: Street Lights
- Subdivision: Pine Dove Farms
HOA
- Has HOA: Yes
- HOA fee: $700 annually
Location
- Region: Tallahassee
Financial & listing details
- Price per square foot: $195/sqft
- Date on market: 8/12/2026
- Cumulative days on market: 2 days
- Listing terms: Conventional,FHA,VA Loan
- Road surface type: Paved
Estimated market value
Not available
Estimated sales range
Not available
Not available
Price history
| Date | Event | Price |
|---|---|---|
| 8/13/2026 | Listed for sale | $564,901$195/sqft |
Source:  TBR #403606 Report a problem TBR #403606 Report a problem | ||
Public tax history
Tax history is unavailable.
Monthly payment
Est. payment
Payment breakdown
Explore the cost of this home by adjusting the details. Changes won't be saved.Climate risks
Neighborhood: Chaires
Nearby schools
GreatSchools rating
- 3/10J Michael Conley Elementary School At SouthwoodGrades: PK-5Distance: 4.9 mi
- 5/10Fairview Middle SchoolGrades: 6-8Distance: 7.1 mi
- 3/10James Rickards High SchoolGrades: 9-12Distance: 7 mi
Schools provided by the listing agent
- Elementary: CONLEY ELEMENTARY
- Middle: FAIRVIEW
- High: RICKARDS
Source: TBR. This data may not be complete. We recommend contacting the local school district to confirm school assignments for this home.
- $465,9004 bd2 ba1.7k sqft5576 White Dove Trl, Tallahassee, FL 32311New Construction
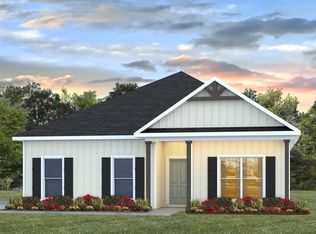
- $509,9004 bd3 ba2.2k sqft7981 Lonesome Dove Ln, Tallahassee, FL 32311New Construction
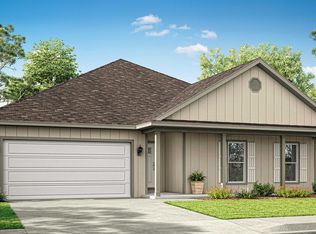
- $524,8004 bd4 ba3.6k sqft7733 Lonesome Dove Ln, Tallahassee, FL 32311Off Market

- $19,656-- bd-- ba-- sqftLonesome Dove Ln, Tallahassee, FL 32311Off Market
- $412,56278.35 acresLonesome Dove Ln, Tallahassee, FL 32311Off Market
- $175,90434.42 acresLonesome Dove Ln, Tallahassee, FL 32311Off Market
- $1-- bd-- ba-- sqftLonesome Dove Ln, Tallahassee, FL 32311Off Market
- $100,000-- bd-- ba-- sqft5594 White Dove Trl, Tallahassee, FL 32311Sold
A local agent can set up tours, give advice and negotiate with sellers.
Similar homes
- $538,6004 bd3 ba2.4k sqft5357 Pine Dove Dr, Tallahassee, FL 32311New Construction
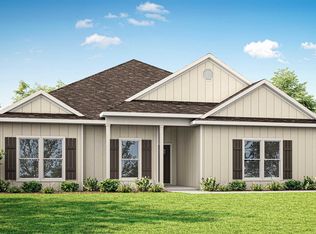 MLS ID #403604, Olesya Chatraw, DR Horton Realty North West FL. TBR
 - $550,0004 bd3 ba2.1k sqft2545 Lantana Ln, Tallahassee, FL 32311For Sale
 MLS ID #403607, Hanna Traft, Keller Williams Town & Country. TBR
 - $524,9004 bd3 ba2.4k sqft5597 White Dove Trl, Tallahassee, FL 32311New ConstructionMLS ID #400295, Olesya Chatraw, DR Horton Realty North West FL. TBR
- $564,0003 bd2 ba2.1k sqft5410 Peace Dove Trl, Tallahassee, FL 32311For Sale
 MLS ID #402241, Wanda K Sawyer, Grey Haven Real Estate Inc. TBR
 - from $564,9005 bd4 ba2.8k sqftThe Embry Plan, Pine Dove Estates, Tallahassee, FL 32311New ConstructionDR Horton
- $509,9004 bd3 ba2.2k sqft7981 Lonesome Dove Ln, Tallahassee, FL 32311New ConstructionMLS ID #398432, Olesya Chatraw, DR Horton Realty North West FL. TBR
- $499,9994 bd2 ba2.8k sqft7420 Hickock Ct, Tallahassee, FL 32311For SaleMLS ID #403106, Trevor Wilson, Silo Hill Properties. TBR
- $524,9003 bd2 ba2.1k sqft2573 Orange Ave, Tallahassee, FL 32311For SaleMLS ID #403533, Josh Kasper, The Naumann Group Real Estate. TBR
- $499,9004 bd3 ba2.2k sqft5364 Pine Dove Dr, Tallahassee, FL 32311New ConstructionTBR
- $579,9004 bd3 ba2.3k sqft7492 Sunny Mariana Ct, Tallahassee, FL 32311For SaleMLS ID #398131, Josh Kasper, The Naumann Group Real Estate. TBR
- $489,0003 bd2 ba2k sqft9205 Yashuntafun Rd, Tallahassee, FL 32311For Sale By Owner
- from $524,9004 bd3 ba2.4k sqftThe Oakdale Plan, Pine Dove Estates, Tallahassee, FL 32311New ConstructionDR Horton
- from $619,9005 bd3 ba3k sqftThe McKenzie Plan, Pine Dove Estates, Tallahassee, FL 32311New ConstructionDR Horton
- from $515,9004 bd3 ba2.2k sqftThe Victoria Plan, Pine Dove Estates, Tallahassee, FL 32311New ConstructionDR Horton
- $465,9004 bd2 ba1.7k sqft5576 White Dove Trl, Tallahassee, FL 32311New ConstructionTBR
- $495,0005 bd2 ba2.8k sqft6611 Crooked Creek Rd, Tallahassee, FL 32311For SaleMLS ID #396870, Eileen Waller, Keller Williams Town & Country. TBR
- $465,8004 bd2 ba1.7k sqft7928 Lonesome Dove Ln, Tallahassee, FL 32311New ConstructionTBR
- $385,0003 bd3 ba1.7k sqft6051 Flintlock Loop, Tallahassee, FL 32311For SaleMLS ID #403416, Marshall E Gibbs, Capital City Real Estate Group. TBR
- $460,0004 bd4 ba1.9k sqft4374 Grove Park Dr, Tallahassee, FL 32311For SaleMLS ID #403608, Greg Nelson, The Naumann Group Real Estate. TBR
- $585,0004 bd4 ba2.5k sqft3232 Whitman Way, Tallahassee, FL 32311For SaleMLS ID #395203, Mike Ferrie, Primesouth Fezler, Russell and. TBR
