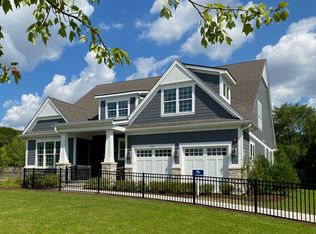
New construction from an award winning developer, Edward R. James Homes. A beautiful low maintenance Single Family home in the sought after "Hinsdale Meadows" community. Close to downtown Hinsdale shopping, Metra train and easy access to the hwy. Private entrance to Katherine Legge Memorial Park. Exterior features include natural stone and James Hardie siding, as well as Bluestone front porch. This is an expansive home and has many exceptional high end features including 9' ceilings, hardwood floors, first floor den, formal dining room with tray ceiling. Open Kitchen/Breakfast/Living room, upgraded cabinetry including 42" upper cabinets, quartz counters and upgraded appliances. Great room features custom built-ins with stone front linear fireplace. First floor owner's suite with 2 large walk-in closets, ensuite bath with dual vanities and large shower w/seat. Laundry room on the first floor. The second floor has 2 bedrooms as well as a loft, family room and two full baths. Upgrades include lots of extra lighting and stair railings.
Closed
Zillow last checked:
Listing updated:
Bought with:
Tracy Anderson, CSC
Compass
Source: MRED as distributed by MLS GRID,MLS#: 11711652
Price history
| Date | Event | Price |
|---|---|---|
| 11/16/2023 | Sold | $1,807,796+0.4%$501/sqft |
Source:  MRED as distributed by MLS GRID #11711652 Report a problem MRED as distributed by MLS GRID #11711652 Report a problem | ||
| 8/24/2023 | Pending sale | $1,799,900$498/sqft |
Source: MRED as distributed by MLS GRID #11711652 Report a problem | ||
| 4/13/2023 | Contingent | $1,799,900$498/sqft |
Source: MRED as distributed by MLS GRID #11711652 Report a problem | ||
| 2/2/2023 | Price change | $1,799,900+9.2%$498/sqft |
Source: MRED as distributed by MLS GRID #11711652 Report a problem | ||
| 9/24/2022 | Listed for sale | $1,648,900+7.8%$457/sqft |
Source: MRED as distributed by MLS GRID #11637698 Report a problem | ||
| 9/17/2022 | Listing removed | -- |
Source: MRED as distributed by MLS GRID #11421096 Report a problem | ||
| 8/3/2022 | Pending sale | $1,528,900$423/sqft |
Source: MRED as distributed by MLS GRID #11421096 Report a problem | ||
| 6/1/2022 | Contingent | $1,528,900$423/sqft |
Source: MRED as distributed by MLS GRID #11421096 Report a problem | ||
| 6/1/2022 | Listed for sale | $1,528,900+17.6%$423/sqft |
Source: MRED as distributed by MLS GRID #11421096 Report a problem | ||
| 6/1/2022 | Listing removed | -- |
Source: MRED as distributed by MLS GRID #11403993 Report a problem | ||
| 5/13/2022 | Listed for sale | $1,299,900+3.8%$360/sqft |
Source: MRED as distributed by MLS GRID #11403993 Report a problem | ||
| 6/15/2021 | Listing removed | -- |
Source: MRED as distributed by MLS GRID #11122833 Report a problem | ||
| 1/25/2021 | Listing removed | -- |
Source: MRED as distributed by MLS GRID #10953348 Report a problem | ||
| 12/17/2020 | Pending sale | $1,251,900$347/sqft |
Source: MRED as distributed by MLS GRID #10953348 Report a problem | ||
Get a cash offer in 3 minutes
Find out how much your home could sell for in as little as 3 minutes with a no-obligation cash offer.
Estimated market value
$2,028,600
