Welcome to 5585 Belmont Avenue your opportunity to own a spacious, well-maintained sprawling bungalow nestled on an impressive 74 x 221 mature treed lot in the heart of Niagara Falls. Offering nearly 1,600 sq. ft. of comfortable main floor living, this home was originally designed with four bedrooms and is currently configured as three generously sized bedrooms, easily convertible back to suit your needs.Step inside to discover beautiful laminate floors throughout, an inviting living room complete with a cozy gas fireplace, and oversized primary rooms that provide incredible flexibility for your lifestyle. The finished basement extends your living space with a large recreation room featuring a wood-burning fireplace, a full three-piece bathroom, and ample storage for all your seasonal items and hobbies.Whether its backyard soccer games, family barbecues under the mature trees, or quiet evenings by the fireplace, this property offers the space and setting to create lasting memories. Recent updates include a new furnace and A/C (2021) plus a security alarm system for added peace of mind.Ideally located just steps from Lundys Lane, with quick access to highways, schools, shopping, and all major amenities, this home truly combines location, potential, and lifestyle. Don't miss your chance to make this rare Niagara Falls property your forever home book your private showing today and start envisioning your life at Belmont Avenue!
Sold for $680,000
C$680,000
5585 Belmont Ave, Niagara Falls, ON L2H 1J8
3beds
1,588sqft
Single Family Residence, Residential
Built in 1952
0.38 Acres Lot
$-- Zestimate®
C$428/sqft
C$2,505 Estimated rent
Home value
Not available
Estimated sales range
Not available
Not available
Owner options
List your home for rent
C$2,505/mo
Rent Zestimate®
Find your next renter with Zillow Rental Manager. Plus, with online applications, you can quickly screen prospective tenants – for free.
C$2,505/mo
Rent Zestimate®
Refinance and save
C$2,875/mo
Est. payment
Refinancing to a lower rate could help reduce your monthly payments and save thousands over the life of the loan.
C$2,875/mo
Est. payment
Explore your selling options
Work with a Zillow partner agent
Leverage their expertise and Zillow's premium Showcase listings to get your home seen by more buyers.
Get startedList with your own agent
Get your home in front of millions of buyers by listing it on Zillow.
Learn how to do itSell it yourself
Take full control of how buyers see your home on Zillow by listing For Sale by Owner (FSBO).
List your homeWhat's special
Beautiful laminate floorsCozy gas fireplaceOversized primary roomsFinished basementLarge recreation roomWood-burning fireplaceBackyard soccer games
Zillow last checked:
Listing updated:
Listed by:
Leo Manchisi, Salesperson,
eXp Realty,
Sean Kavanagh, Salesperson,
eXp Realty
Source: ITSO,MLS®#: 40778480Originating MLS®#: Cornerstone Association of REALTORS®
Facts & features
Interior
Bedrooms & bathrooms
- Bedrooms: 3
- Bathrooms: 2
- Full bathrooms: 2
- Main level bathrooms: 1
- Main level bedrooms: 3
Other
- Level: Main
Bedroom
- Level: Main
Bedroom
- Level: Main
Bathroom
- Features: 4-Piece
- Level: Main
Bathroom
- Features: 3-Piece
- Level: Lower
Dining room
- Level: Main
Family room
- Level: Main
Foyer
- Level: Main
Kitchen
- Level: Main
Laundry
- Level: Lower
Recreation room
- Level: Lower
Storage
- Level: Lower
Heating
- Forced Air
Cooling
- Central Air
Appliances
- Included: Built-in Microwave, Dishwasher, Dryer, Refrigerator, Stove, Washer
Features
- Water Meter
- Windows: Window Coverings
- Basement: Full,Finished,Sump Pump
- Number of fireplaces: 2
Interior area
- Total structure area: 2,919
- Total interior livable area: 1,588 sqft
- Finished area above ground: 1,588
- Finished area below ground: 1,331
Property
Parking
- Total spaces: 4
- Parking features: Private Drive Single Wide
- Uncovered spaces: 4
Features
- Stories: 1
- Frontage type: West
- Frontage length: 74.25
Lot
- Size: 0.38 Acres
- Dimensions: 74.25 x 221
- Features: Urban, City Lot, Highway Access, Park, Place of Worship, Public Transit, School Bus Route, Schools
Details
- Parcel number: 644180163
- Zoning: R1C
Construction
Type & style
- Home type: SingleFamily
- Architectural style: Bungalow
- Property subtype: Single Family Residence, Residential
Materials
- Brick
- Foundation: Poured Concrete
- Roof: Asphalt Shing
Condition
- 51-99 Years
- New construction: No
- Year built: 1952
Utilities & green energy
- Sewer: Sewer (Municipal)
- Water: Municipal
Community & HOA
Location
- Region: Niagara Falls
Financial & listing details
- Price per square foot: C$428/sqft
- Annual tax amount: C$5,261
- Date on market: 10/14/2025
- Inclusions: Built-in Microwave, Dishwasher, Dryer, Refrigerator, Stove, Washer, Window Coverings
Price history
| Date | Event | Price |
|---|---|---|
| 12/17/2025 | Sold | C$680,000C$428/sqft |
Source: ITSO #40778480 Report a problem | ||
Public tax history
Tax history is unavailable.
Neighborhood: Hodgson
Nearby homes
- C$---- bd-- ba-- sqft7498 Greendale St, Niagara Falls, ON L2H3J2Off Market
- C$---- bd-- ba-- sqft5548 Royal Manor Dr, Niagara Falls, ON L2G1E4Off Market
- C$2,1953 bd1 ba-- sqft5648 Royal Manor Dr, Niagara Falls, ON L2G1E8For Rent

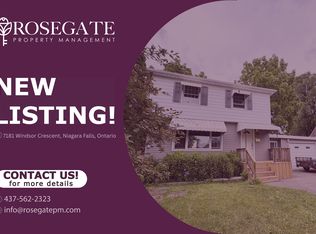
- C$2,1953 bd1 ba1.2k sqft7181 Windsor Cres, Niagara Falls, ON L2G1G2For Rent
- C$619,0004 bd2 ba1.1k sqft5750 Hodgson Ave, Niagara Falls, ON L2H1N5For Sale
- C$---- bd-- ba-- sqft7448 Wanless St, Niagara Falls, ON L2H1C9Off Market
- C$1,250-- bd1 ba284 sqft7701 Lundys Ln #19, Niagara Falls, ON L2H1H3For Rent
- C$--3 bd3 ba-- sqft7000 Windsor Cres, Niagara Falls, ON L2G1G1Off Market
Nearby schools
GreatSchools rating
- 4/10Harry F Abate Elementary SchoolGrades: 2-6Distance: 3.6 mi
- 3/10Gaskill Preparatory SchoolGrades: 7-8Distance: 4.8 mi
- 3/10Niagara Falls High SchoolGrades: 9-12Distance: 5.6 mi
Schools provided by the listing agent
- Elementary: Greendale Ps / Cardinal Newman
- High: Westlane Ss / St. Michael's Ss
Source: ITSO. This data may not be complete. We recommend contacting the local school district to confirm school assignments for this home.
- Ontario
- Niagara Regional Municipality
- Niagara Falls
- L2H 1J8
- Hodgson
- 5585 Belmont Ave
Nearby cities
Nearby neighborhoods
Nearby zip codes
Other Niagara Falls Topics
