BEAUTIFUL VIEWS OF FRONT RANGE AND CITY LIGHTS ON 1/2 ACRE LOT! LOCATED IN SUNSET RIDGE AND BORDERING SUNSET MESA OPEN SPACE ON WEST SIDE OF LOT! IF A GORGEOUS LOT IS A PRIORITY - THIS SEMI-CUSTOM HOME IS FOR YOU! Lots of new upgrades including a newly remodeled kitchen with granite counters, glass subway brick backsplash, new oven/range, microwave, and dishwasher! Beautiful hickory-wood floors added to the main level, as well as luxury vinyl plank added in the family room and lower level bedroom. New upgraded electrical 200 amp panel to encompass the new hot tub. Newer vinyl windows adorn the home. The living room and dining room are framed by the enormous picture window streaming in natural light and beautiful mountain/city views. Living room features a custom brick fireplace. Off the spacious dining room is the Sunroom with wall-to-wall windows featuring the backyard rock outcroppings. The Sunroom walks out to the private deck with a new high-quality hot tub for your relaxation while enjoying the beautiful gardens and natural landscape of the 1/2 acre lot. The main level offers 3 bedrooms and 2 baths. The light and bright lower level offers a large family room with the second custom brick fireplace, and a large 4th bedroom, 3/4 bath, and laundry/mechanical room. This low maintenance, stucco rancher has central air conditioning, oversized garage with workshop, and all the amenities one could ever want in the heart of the city with a sense of mountain living! Come see it today!
Sold for $615,000
$615,000
5585 Brushwood Ct, Colorado Springs, CO 80918
4beds
2,540sqft
Single Family Residence
Built in 1978
0.56 Acres Lot
$651,600 Zestimate®
$242/sqft
$2,698 Estimated rent
Home value
$651,600
$619,000 - $684,000
$2,698/mo
Zestimate® history
Owner options
List your home for rent
$2,698/mo
Rent Zestimate®
Find your next renter with Zillow Rental Manager. Plus, with online applications, you can quickly screen prospective tenants – for free.
$2,698/mo
Rent Zestimate®
Refinance and save
$3,527/mo
Est. payment
Refinancing to a lower rate could help reduce your monthly payments and save thousands over the life of the loan.
$3,527/mo
Est. payment
Explore your selling options
Work with a Zillow partner agent
Leverage their expertise and Zillow's premium Showcase listings to get your home seen by more buyers.
Get startedList with your own agent
Get your home in front of millions of buyers by listing it on Zillow.
Learn how to do itSell it yourself
Take full control of how buyers see your home on Zillow by listing For Sale by Owner (FSBO).
List your homeWhat's special
Zillow last checked:
Listing updated:
Listed by:
Julie Ryder 719-232-5054,
CODA Real Estate
Bought with:
Todd Zeller
Coldwell Banker 1st Choice Realty
Source: elevateMLS,MLS#: 2813497
Facts & features
Interior
Bedrooms & bathrooms
- Bedrooms: 4
- Bathrooms: 3
- Full bathrooms: 1
- 3/4 bathrooms: 2
Heating
- Forced Air, Natural Gas
Cooling
- Central Air
Appliances
- Included: Dishwasher, Disposal, Dryer, Microwave, Oven, Refrigerator, Self Cleaning Oven, Washer
- Laundry: Lower Level
Features
- See Prop Desc Remarks, High Speed Internet, Pantry
- Flooring: Ceramic Tile, Vinyl/Linoleum, Wood, Wood Laminate
- Windows: Window Coverings
- Has basement: No
- Has fireplace: Yes
Interior area
- Total structure area: 2,540
- Total interior livable area: 2,540 sqft
- Finished area above ground: 2,540
- Finished area below ground: 0
Property
Parking
- Total spaces: 2
- Parking features: Attached, Concrete Driveway
- Attached garage spaces: 2
Features
- Patio & porch: Wood Deck
- Exterior features: Auto Sprinkler System
- Has spa: Yes
- Spa features: Hot Tub/Spa
- Fencing: Back Yard
- Has view: Yes
- View description: City, Mountain(s), View of Rock Formations
Lot
- Size: 0.56 Acres
- Features: Cul-De-Sac, Hillside, Hiking Trail, Near Park, Near Schools, Near Shopping Center
Details
- Parcel number: 6315405038
Construction
Type & style
- Home type: SingleFamily
- Architectural style: Raised Ranch
- Property subtype: Single Family Residence
Materials
- Stucco
- Foundation: Garden Level, Walk Out
- Roof: Composite Shingle
Condition
- Existing Home
- New construction: No
- Year built: 1978
Utilities & green energy
- Water: Municipal
- Utilities for property: Electricity Available
Community & HOA
Location
- Region: Colorado Springs
Financial & listing details
- Price per square foot: $242/sqft
- Tax assessed value: $638,702
- Annual tax amount: $2,009
- Date on market: 6/27/2024
- Listing terms: Cash,Conventional,FHA,VA Loan
Price history
| Date | Event | Price |
|---|---|---|
| 6/26/2024 | Sold | $615,000$242/sqft |
Source:  elevateMLS #2813497 Report a problem elevateMLS #2813497 Report a problem | ||
| 5/24/2024 | Listed for sale | $615,000+3.4%$242/sqft |
Source: elevateMLS #2813497 Report a problem | ||
| 11/23/2021 | Listing removed | -- |
Source: elevateMLS #9831990 Report a problem | ||
| 11/20/2021 | Listed for sale | $595,000+22.7%$234/sqft |
Source: elevateMLS #9831990 Report a problem | ||
| 10/6/2020 | Sold | $485,000$191/sqft |
Source: Public Record Report a problem | ||
| 10/2/2020 | Pending sale | $485,000$191/sqft |
Source: Re/max Properties Inc #6975482 Report a problem | ||
| 10/1/2020 | Listed for sale | $485,000$191/sqft |
Source: Re/Max Properties Inc #8870023 Report a problem | ||
| 9/23/2020 | Pending sale | $485,000$191/sqft |
Source: Re/max Properties Inc #8870023 Report a problem | ||
| 9/14/2020 | Listed for sale | $485,000$191/sqft |
Source: Re/Max Properties Inc #8870023 Report a problem | ||
| 9/8/2020 | Pending sale | $485,000$191/sqft |
Source: Re/max Properties Inc #8870023 Report a problem | ||
| 8/28/2020 | Listed for sale | $485,000$191/sqft |
Source: Re/Max Properties Inc #8870023 Report a problem | ||
| 8/23/2020 | Pending sale | $485,000$191/sqft |
Source: Re/max Properties Inc #8870023 Report a problem | ||
| 8/21/2020 | Price change | $485,000-1%$191/sqft |
Source: Re/Max Properties Inc #8870023 Report a problem | ||
| 8/6/2020 | Price change | $490,000-2%$193/sqft |
Source: Re/Max Properties Inc #8870023 Report a problem | ||
| 7/25/2020 | Listed for sale | $500,000+44.9%$197/sqft |
Source: Re/Max Properties Inc #8870023 Report a problem | ||
| 7/21/2017 | Sold | $345,000$136/sqft |
Source: Public Record Report a problem | ||
| 2/14/2017 | Sold | $345,000-1.4%$136/sqft |
Source: Public Record Report a problem | ||
| 12/31/2016 | Pending sale | $349,900$138/sqft |
Source: RE/MAX Real Estate Group #3096476 Report a problem | ||
| 12/28/2016 | Listed for sale | $349,900+11.1%$138/sqft |
Source: RE/MAX Real Estate Group #3096476 Report a problem | ||
| 8/30/2013 | Sold | $315,000-3.1%$124/sqft |
Source: Public Record Report a problem | ||
| 6/19/2013 | Price change | $325,000-3%$128/sqft |
Source: RE/MAX Properties #784348 Report a problem | ||
| 4/16/2013 | Listed for sale | $335,000+13.9%$132/sqft |
Source: RE/MAX Properties Inc #784348 Report a problem | ||
| 10/13/2005 | Sold | $294,000+30.7%$116/sqft |
Source: Public Record Report a problem | ||
| 3/29/2005 | Sold | $225,000-13.3%$89/sqft |
Source: Public Record Report a problem | ||
| 11/30/2004 | Sold | $259,660$102/sqft |
Source: Public Record Report a problem | ||
Public tax history
| Year | Property taxes | Tax assessment |
|---|---|---|
| 2024 | $2,009 +24.6% | $42,800 |
| 2023 | $1,612 -7.8% | $42,800 +48.6% |
| 2022 | $1,748 | $28,800 -2.8% |
| 2021 | -- | $29,630 +3.5% |
| 2020 | $1,942 +0.5% | $28,620 |
| 2019 | $1,932 +18.6% | $28,620 +22% |
| 2018 | $1,630 -5.3% | $23,450 |
| 2017 | $1,721 +5.6% | $23,450 -3.7% |
| 2016 | $1,630 +15.5% | $24,340 |
| 2015 | $1,411 +4% | $24,340 +8% |
| 2014 | $1,356 | $22,540 |
| 2013 | -- | -- |
| 2012 | -- | $22,540 |
| 2011 | $1,415 | $22,540 -6% |
| 2010 | -- | $23,980 |
| 2009 | -- | $23,980 +5% |
| 2008 | -- | $22,830 |
| 2006 | -- | $22,830 +28.4% |
| 2004 | -- | $17,780 |
| 2003 | $1,137 +3.7% | $17,780 -11% |
| 2002 | $1,096 -2.9% | $19,980 +2.8% |
| 2001 | $1,128 | $19,440 |
Find assessor info on the county website
Neighborhood: Northeast Colorado Springs
Nearby homes
- $540,1003 bd2 ba1.7k sqft5575 Brushwood Ct, Colorado Springs, CO 80918Off Market
- $572,1003 bd3 ba2k sqft5590 Brushwood Ct, Colorado Springs, CO 80918Off Market
- $784,2005 bd4 ba4.7k sqft5630 Flintridge Dr, Colorado Springs, CO 80918Off Market

- $750,7003 bd2 ba4.7k sqft5650 Flintridge Dr, Colorado Springs, CO 80918Off Market
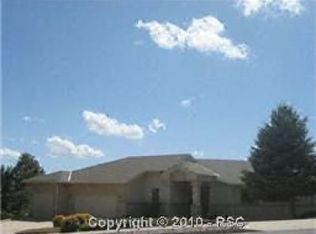
- $573,1004 bd3 ba2.9k sqft5570 Brushwood Ct, Colorado Springs, CO 80918Off Market
- $648,6003 bd2 ba2.9k sqft5580 Brushwood Ct, Colorado Springs, CO 80918Off Market
- $588,0004 bd3 ba1.6k sqft5565 Brushwood Ct, Colorado Springs, CO 80918Off Market
- $1,066,6006 bd4 ba6.7k sqft5670 Flintridge Dr, Colorado Springs, CO 80918Off Market
Nearby schools
GreatSchools rating
- 5/10Fremont Elementary SchoolGrades: PK-5Distance: 0.6 mi
- 6/10Russell Middle SchoolGrades: 6-8Distance: 0.7 mi
- 3/10Doherty High SchoolGrades: 9-12Distance: 1.5 mi
Schools provided by the listing agent
- District: Colorado Springs 11
Source: elevateMLS. This data may not be complete. We recommend contacting the local school district to confirm school assignments for this home.
Get a cash offer in 3 minutes
Find out how much your home could sell for in as little as 3 minutes with a no-obligation cash offer.
Estimated market value
$651,600
Get a cash offer in 3 minutes
Find out how much your home could sell for in as little as 3 minutes with a no-obligation cash offer.
Estimated market value
$651,600
Nearby cities
Nearby neighborhoods
- Briargate Real estate
- Central Colorado Springs Real estate
- Cimarron Hills Real estate
- East Colorado Springs Real estate
- Northeast Colorado Springs Real estate
- Northwest Colorado Springs Real estate
- Old Colorado City Real estate
- Powers Real estate
- Southeast Colorado Springs Real estate
- Southwest Colorado Springs Real estate
Nearby zip codes
Other Colorado Springs Topics
- Apartments for Rent in 80918
- Houses for Sale in 80918
- Houses for Rent in 80918
- 80918 Real Estate
- Colorado Springs Condos
- Houses for Sale in Colorado Springs
- Newest Listings in Colorado Springs
- Colorado Springs Home Values
- Colorado Springs Real Estate Agents
- Colorado Springs Refinance
- Colorado Springs Mortgage Rates
