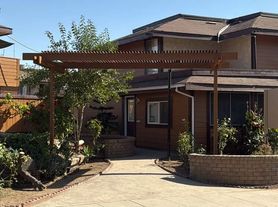
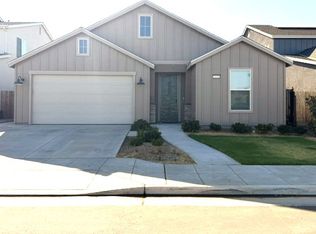
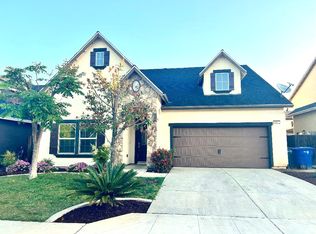
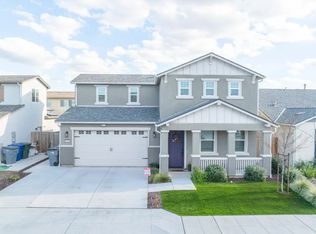
4 Bedroom | 2.5 Bathroom | 1,777 SQ. ft. | Built in 2014
The entry hallway leads into a bright, spacious living room featuring a modern open-concept design and a sliding glass door that opens to the landscaped backyard. The fully equipped kitchen features granite countertops and a large center island. Built-in appliances include a gas range oven/stove, a microwave, and a dishwasher. The right wing of the home features a dedicated laundry room with a washer and dryer included. The private primary suite features a ceiling fan, a private entrance to the backyard, a walk-in closet, and a large full bathroom. The left wing opens to three additional guest bedrooms - each equipped with its own ceiling fan - a full guest bathroom, and convenient linen closet space. Attached 2-car garage included. The property features solar panels; the tenant is responsible for PG&E and the annual True-Up bill. Professional yard care is included.
Non-smoking property. Small pets are considered with an additional pet rent and pet deposit. Located within the Sanger Unified School District.
Conveniently located near the cross streets of Church Avenue and Clovis Avenue.
A minimum credit score of 650 is required.
DRE# 01901101. Equal Housing Opportunity. All information is deemed reliable but not guaranteed and is subject to change.
AMENITIES:
* Renter's Insurance Required
* Non Smokng
* Solar - Tenant responsible for PG&E and True-up
By submitting your information on this page you consent to being contacted by the Property Manager and RentEngine via SMS, phone, or email.
House for rent
Single family residence
Available now
Dogs OK
In unit laundry
2 Parking spaces parking
What's special
Landscaped backyardPrivate primary suiteLarge center islandModern open-concept designSolar panelsConvenient linen closet spaceCeiling fan
- 35 days |
- -- |
- -- |
Zillow last checked:
Listing updated:
Travel times

Let’s turn your rent into credit progress
Build credit history with every on-time payment and get credit for the payment you’re already making.
Facts & features
Interior
Bedrooms & bathrooms
- Bedrooms: 4
- Bathrooms: 3
- Full bathrooms: 2
- 1/2 bathrooms: 1
Appliances
- Included: Dryer, Washer
- Laundry: In Unit
Features
- Walk In Closet
Interior area
- Total interior livable area: 1,777 sqft
Property
Parking
- Total spaces: 2
- Parking features: On Street
- Details: Contact manager
Details
- Parcel number: 48146044
Construction
Type & style
- Home type: SingleFamily
- Property subtype: Single Family Residence
Condition
- Year built: 2014
Community & HOA
Location
- Region: Fresno
Financial & listing details
- Lease term: 1 Year
Price history
| Date | Event | Price |
|---|---|---|
| 10/7/2026 | Listed for rent | $2,550+8.5%$1/sqft |
Source: Zillow Rentals Report a problem | ||
| 1/18/2025 | Listing removed | $2,350$1/sqft |
Source: Zillow Rentals Report a problem | ||
| 11/26/2024 | Listed for rent | $2,350+46.9%$1/sqft |
Source: Zillow Rentals Report a problem | ||
| 7/9/2019 | Listing removed | $1,600$1/sqft |
Source: Bill Tucker & Assoc Real Estate Report a problem | ||
| 6/13/2019 | Price change | $1,600-5.9%$1/sqft |
Source: Bill Tucker & Assoc Real Estate Report a problem | ||
| 5/11/2019 | Listed for rent | $1,700$1/sqft |
Source: Bill Tucker & Assoc Real Estate Report a problem | ||
| 12/31/2013 | Sold | $236,500$133/sqft |
Source: Public Record Report a problem | ||