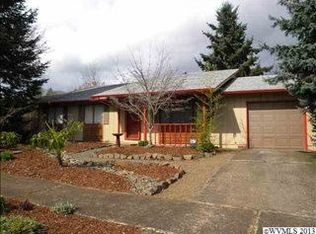
This remarkable single level ranch has so much to offer! Enjoy the seclusion at the dead end street with amazing fields of grass adjacent to the ball fields of the middle school and the desirable Secor city park! Fully fenced yard with metal garden shed and hard to find RV pad parking area. Wired for house generator. Brand new roof just put on, vinyl siding to secure the house envelope, vinyl windows, updated interior wood trim and doors, newer furnace and AC units. Walk in shower in main bath. Welcome Home
Sold for $385,000
Listed by: Paramount Real Estate Services • BRIAN AND NINA WHITE • Contact: 503-851-1645
Bought with: Paramount Real Estate Services
Zestimate®
$385,000
5585 Fairfield Ave S, Salem, OR 97306
3beds
1,280sqft
Single Family Residence
Built in 1979
8,276 Square Feet Lot
$385,000 Zestimate®
$301/sqft
$2,148 Estimated rent
Home value
$385,000
$366,000 - $404,000
$2,148/mo
Zestimate® history
Owner options
List your home for rent
$2,148/mo
Rent Zestimate®
Find your next renter with Zillow Rental Manager. Plus, with online applications, you can quickly screen prospective tenants – for free.
$2,148/mo
Rent Zestimate®
Refinance and save
$2,341/mo
Est. payment
Refinancing to a lower rate could help reduce your monthly payments and save thousands over the life of the loan.
$2,341/mo
Est. payment
Explore your selling options
Work with a Zillow partner agent
Leverage their expertise and Zillow's premium Showcase listings to get your home seen by more buyers.
Get startedList with your own agent
Get your home in front of millions of buyers by listing it on Zillow.
Learn how to do itSell it yourself
Take full control of how buyers see your home on Zillow by listing For Sale by Owner (FSBO).
List your homeWhat's special
Fully fenced yardSingle level ranchMetal garden shedVinyl sidingVinyl windowsBrand new roof
Zillow last checked:
Listing updated:
Listed by:
BRIAN AND NINA WHITE Direc:503-851-1645,
Paramount Real Estate Services
Bought with:
BRIAN AND NINA WHITE
Paramount Real Estate Services
Source: WVMLS,MLS#: 841394
Facts & features
Interior
Bedrooms & bathrooms
- Bedrooms: 3
- Bathrooms: 2
- Full bathrooms: 1
- 1/2 bathrooms: 1
Primary bedroom
- Level: Main
- Area: 206.36
- Dimensions: 15.4 x 13.4
Bedroom 2
- Level: Main
- Area: 156
- Dimensions: 13 x 12
Bedroom 3
- Level: Main
- Area: 144
- Dimensions: 12 x 12
Dining room
- Features: Area (Combination)
- Level: Main
- Area: 124.8
- Dimensions: 12 x 10.4
Family room
- Level: Main
- Area: 310.5
- Dimensions: 23 x 13.5
Kitchen
- Level: Main
- Area: 131.32
- Dimensions: 13.4 x 9.8
Living room
- Level: Main
- Area: 312
- Dimensions: 20 x 15.6
Heating
- Natural Gas, Forced Air
Cooling
- Central Air
Appliances
- Included: Dishwasher, Disposal, Electric Range, Range Included, Electric Water Heater
Features
- Flooring: Carpet, Vinyl
- Has fireplace: Yes
- Fireplace features: Living Room, Wood Burning
Interior area
- Total structure area: 1,280
- Total interior livable area: 1,280 sqft
Property
Parking
- Total spaces: 2
- Parking features: Attached, RV Access/Parking
- Attached garage spaces: 2
Features
- Levels: One
- Stories: 1
- Patio & porch: Patio
- Fencing: Fenced
- Has view: Yes
- View description: Territorial
Lot
- Size: 8,276 Square Feet
- Features: Irregular Lot, Landscaped
Details
- Additional structures: Shed(s), RV/Boat Storage
- Parcel number: 586986
- Zoning: RS
Construction
Type & style
- Home type: SingleFamily
- Property subtype: Single Family Residence
Materials
- Vinyl Siding, Lap Siding
- Foundation: Continuous
- Roof: Composition
Condition
- New construction: No
- Year built: 1979
Utilities & green energy
- Sewer: Public Sewer
- Water: Public
- Utilities for property: Water Connected
Community & HOA
Community
- Subdivision: Red Bluff
HOA
- Has HOA: No
Location
- Region: Salem
Financial & listing details
- Price per square foot: $301/sqft
- Tax assessed value: $376,020
- Annual tax amount: $3,962
- Price range: $385K - $385K
- Date on market: 6/11/2026
- Listing agreement: Exclusive Right To Sell
- Listing terms: VA Loan,Cash,ODVA,FHA,Conventional
- Inclusions: Kitchen Appliances, Ring Camera & Additional Cams
Price history
| Date | Event | Price |
|---|---|---|
| 7/10/2026 | Sold | $385,000$301/sqft |
Source:  WVMLS #841394 Report a problem WVMLS #841394 Report a problem | ||
| 6/15/2026 | Pending sale | $385,000$301/sqft |
Source:  RMLS (OR) #794596956 Report a problem RMLS (OR) #794596956 Report a problem | ||
| 6/15/2026 | Contingent | $385,000$301/sqft |
Source: WVMLS #841394 Report a problem | ||
| 6/11/2026 | Listed for sale | $385,000$301/sqft |
Source: WVMLS #841394 Report a problem | ||
Public tax history
| Year | Property taxes | Tax assessment |
|---|---|---|
| 2025 | $3,962 +7.8% | $192,870 +3% |
| 2024 | $3,677 +3% | $187,260 +6.1% |
| 2023 | $3,568 +2.9% | $176,520 |
| 2022 | $3,469 +2.9% | $176,520 +3% |
| 2021 | $3,369 +3% | $171,380 +6.1% |
| 2020 | $3,271 +3.6% | $161,550 |
| 2019 | $3,156 +1.3% | -- |
| 2018 | $3,116 | -- |
| 2017 | $3,116 +16.3% | -- |
| 2016 | $2,679 | -- |
| 2015 | $2,679 +2.6% | -- |
| 2014 | $2,612 +5.5% | -- |
| 2013 | $2,475 | -- |
| 2012 | $2,475 +3.6% | -- |
| 2011 | $2,389 +4.2% | $127,570 +6.1% |
| 2010 | $2,292 +1.1% | $120,260 |
| 2009 | $2,266 +6% | $120,260 +3% |
| 2008 | $2,138 +3.3% | $116,760 |
| 2007 | $2,071 +1.7% | -- |
| 2006 | $2,037 +2% | -- |
| 2005 | $1,996 -0.4% | -- |
| 2004 | $2,005 +4.9% | -- |
| 2003 | $1,912 +2.5% | -- |
| 2002 | $1,866 +3.1% | -- |
| 2001 | $1,810 +3.2% | -- |
| 2000 | $1,754 | -- |
Find assessor info on the county website
Neighborhood: Sunnyslope
Nearby homes
- $368,4003 bd1 ba1k sqft5595 Fairfield Ave S, Salem, OR 97306Off Market
- $436,9003 bd2 ba1.5k sqft1375 Hayward St S, Salem, OR 97306Off Market
- $439,3003 bd2 ba1.6k sqft1395 Hayward St S, Salem, OR 97306Off Market
- $357,5003 bd1 ba1k sqft5584 Fairfield Ave S, Salem, OR 97306Off Market
- $371,5003 bd1 ba1.2k sqft5594 Fairfield Ave S, Salem, OR 97306Off Market
- $421,9003 bd2 ba1.3k sqft1435 Hayward St S, Salem, OR 97306Off Market
- $406,5003 bd2 ba1.2k sqft1354 Hayward St S, Salem, OR 97306Off Market
- $420,0003 bd2 ba1.3k sqft1394 Hayward St S, Salem, OR 97306Sold
Nearby schools
GreatSchools rating
- 4/10Liberty Elementary SchoolGrades: K-5Distance: 0.9 mi
- 3/10Crossler Middle SchoolGrades: 6-8Distance: 0.1 mi
- 6/10Sprague High SchoolGrades: 9-12Distance: 1 mi
Schools provided by the listing agent
- Elementary: Liberty
- Middle: Crossler
- High: Sprague
Source: WVMLS. This data may not be complete. We recommend contacting the local school district to confirm school assignments for this home.
Get a cash offer in 3 minutes
Find out how much your home could sell for in as little as 3 minutes with a no-obligation cash offer.
Estimated market value
$385,000
Get a cash offer in 3 minutes
Find out how much your home could sell for in as little as 3 minutes with a no-obligation cash offer.
Estimated market value
$385,000
- Oregon
- Marion County
- Salem
- 97306
- Sunnyslope
- 5585 Fairfield Ave S
Nearby cities
Nearby neighborhoods
Nearby zip codes
Other Salem Topics
