HUGE $10K PRICE DROP! Step inside this 4-bedroom, 3.1-bath home in the luxurious Calvert Farms spec home, and immediately feel the blend of comfort and practicality. Situated on a spacious third of an acre in a quiet, exclusive Center Grove neighborhood, this home offers the perfect balance of privacy and convenience. Families will appreciate being minutes from top-rated schools, restaurants, and quick access to the highway. With ample living space including a gas fireplace, an open floorplan design, and split bedroom layout, it makes the basement a play area suited for family get togethers or a place to hide the noisy kids on a weekend stayover. There is an area plumbed for a wet bar in the basement ready for your personal touch. Also, an unfinished area can be converted into a fifth bedroom by adjoining a window into the existing window well. Come take a look and take advantage of your chance to own a home that fits both your needs and lifestyle.
Sold
$705,490
5585 Harness Dr, Greenwood, IN 46143
4beds
4,117sqft
Residential, Single Family Residence
Built in 2024
0.29 Acres Lot
$715,700 Zestimate®
$171/sqft
$3,209 Estimated rent
Home value
$715,700
$644,000 - $794,000
$3,209/mo
Zestimate® history
Owner options
List your home for rent
$3,209/mo
Rent Zestimate®
Find your next renter with Zillow Rental Manager. Plus, with online applications, you can quickly screen prospective tenants – for free.
$3,209/mo
Rent Zestimate®
Refinance and save
$3,897/mo
Est. payment
Refinancing to a lower rate could help reduce your monthly payments and save thousands over the life of the loan.
$3,897/mo
Est. payment
Explore your selling options
Work with a Zillow partner agent
Leverage their expertise and Zillow's premium Showcase listings to get your home seen by more buyers.
Get startedList with your own agent
Get your home in front of millions of buyers by listing it on Zillow.
Learn how to do itSell it yourself
Take full control of how buyers see your home on Zillow by listing For Sale by Owner (FSBO).
List your homeWhat's special
Gas fireplaceOpen floorplan designSplit bedroom layout
Zillow last checked:
Listing updated:
Listed by:
Jake Stiles 317-201-4092,
Coldwell Banker Stiles
Bought with:
Andrew Liechty
F.C. Tucker Company
Source: MIBOR as distributed by MLS GRID,MLS#: 22003602
Facts & features
Interior
Bedrooms & bathrooms
- Bedrooms: 4
- Bathrooms: 4
- Full bathrooms: 3
- 1/2 bathrooms: 1
- Main level bathrooms: 3
- Main level bedrooms: 3
Primary bedroom
- Features: Carpet
- Level: Main
- Area: 208 Square Feet
- Dimensions: 16x13
Bedroom 2
- Features: Carpet
- Level: Main
- Area: 144 Square Feet
- Dimensions: 12X12
Bedroom 3
- Features: Carpet
- Level: Main
- Area: 144 Square Feet
- Dimensions: 12x12
Bedroom 4
- Features: Carpet
- Level: Basement
- Area: 144 Square Feet
- Dimensions: 12X12
Breakfast room
- Features: Laminate Hardwood
- Level: Main
- Area: 100 Square Feet
- Dimensions: 10X10
Dining room
- Features: Laminate Hardwood
- Level: Main
- Area: 144 Square Feet
- Dimensions: 12x12
Kitchen
- Features: Laminate Hardwood
- Level: Main
- Area: 160 Square Feet
- Dimensions: 16x10
Laundry
- Features: Laminate Hardwood
- Level: Main
- Area: 42 Square Feet
- Dimensions: 7x6
Living room
- Features: Laminate Hardwood
- Level: Main
- Area: 304 Square Feet
- Dimensions: 19x16
Heating
- Has Heating (Unspecified Type)
Cooling
- Has cooling: Yes
Appliances
- Included: Disposal, Gas Oven, Refrigerator, Water Heater
- Laundry: Laundry Room, Main Level
Features
- Attic Access
- Basement: Ceiling - 9+ feet,Egress Window(s),Finished
- Attic: Access Only
- Number of fireplaces: 1
- Fireplace features: Family Room
Interior area
- Total structure area: 4,117
- Total interior livable area: 4,117 sqft
- Finished area below ground: 2,018
Property
Parking
- Total spaces: 3
- Parking features: Attached, Concrete, Garage Door Opener
- Attached garage spaces: 3
- Details: Garage Parking Other(Floor Drain, Garage Door Opener)
Features
- Levels: One
- Stories: 1
- Patio & porch: Covered
- Exterior features: Sprinkler System
- Has view: Yes
- View description: Neighborhood
Lot
- Size: 0.29 Acres
- Features: Sidewalks
Details
- Parcel number: 410409021074000038
- Horse amenities: None
Construction
Type & style
- Home type: SingleFamily
- Architectural style: Traditional
- Property subtype: Residential, Single Family Residence
Materials
- Brick
- Foundation: Concrete Perimeter
Condition
- New Construction,Under Construction
- New construction: Yes
- Year built: 2024
Details
- Builder name: Homes By Chris
Utilities & green energy
- Electric: 200+ Amp Service
- Water: Municipal/City
- Utilities for property: Electricity Connected, Sewer Connected, Water Connected
Community & HOA
Community
- Subdivision: Calvert Farms
HOA
- Has HOA: Yes
- Amenities included: Insurance, Maintenance
- Services included: Entrance Common, Insurance, Maintenance
- HOA fee: $450 annually
- HOA phone: 317-434-2569
Location
- Region: Greenwood
Financial & listing details
- Price per square foot: $171/sqft
- Tax assessed value: $735,600
- Annual tax amount: $12
- Date on market: 9/25/2024
- Cumulative days on market: 98 days
- Electric utility on property: Yes
Price history
| Date | Event | Price |
|---|---|---|
| 1/28/2025 | Sold | $705,490-0.6%$171/sqft |
Source:  MIBOR as distributed by MLS GRID #22003602 Report a problem MIBOR as distributed by MLS GRID #22003602 Report a problem | ||
| 1/2/2025 | Pending sale | $709,900$172/sqft |
Source: MIBOR as distributed by MLS GRID #22003602 Report a problem | ||
| 12/13/2024 | Price change | $709,900-1.4%$172/sqft |
Source: MIBOR as distributed by MLS GRID #22003602 Report a problem | ||
| 11/13/2024 | Price change | $719,900-1.4%$175/sqft |
Source: MIBOR as distributed by MLS GRID #22003602 Report a problem | ||
| 9/25/2024 | Listed for sale | $729,900$177/sqft |
Source: MIBOR as distributed by MLS GRID #22003602 Report a problem | ||
Public tax history
| Year | Property taxes | Tax assessment |
|---|---|---|
| 2025 | $13 +15.5% | $735,600 +104985.7% |
| 2024 | $11 +53.9% | $700 +75% |
| 2023 | $7 +4.6% | $400 |
| 2022 | $7 +2.4% | $400 |
| 2021 | $7 -20.6% | $400 |
| 2020 | $9 -45.7% | $400 -20% |
| 2019 | $16 +55.2% | $500 -16.7% |
| 2018 | $10 | $600 |
| 2017 | -- | $600 |
Find assessor info on the county website
Neighborhood: 46143
Nearby homes
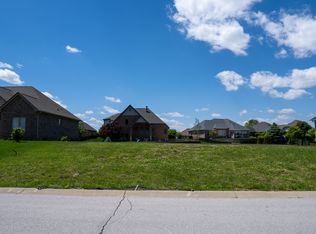
- $159,9000.32 Acres5581 Harness Dr, Greenwood, IN 46143Lot/Land
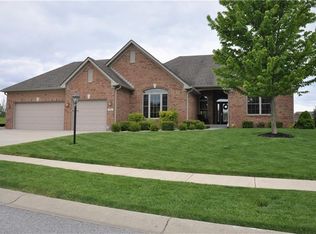
- $710,2004 bd4 ba5.1k sqft5591 Harness Dr, Greenwood, IN 46143Off Market
- $676,3003 bd2 ba2.2k sqft5577 Harness Dr, Greenwood, IN 46143Off Market
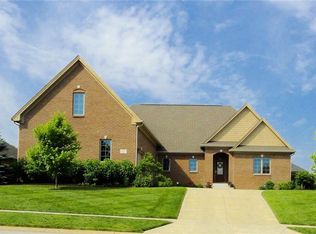
- $646,1005 bd4 ba5.1k sqft5593 Harness Dr, Greenwood, IN 46143Off Market
- $693,8004 bd3 ba4k sqft1781 Calvert Farms Dr, Greenwood, IN 46143Off Market
- $675,9003 bd3 ba3.8k sqft5580 Harness Dr, Greenwood, IN 46143Off Market
- $918,0003 bd3 ba2.7k sqft5584 Harness Dr, Greenwood, IN 46143Off Market
- $849,9004 bd4 ba4.9k sqft1791 Calvert Farms Dr, Greenwood, IN 46143Sold
Nearby schools
GreatSchools rating
- 8/10Pleasant Grove Elementary SchoolGrades: PK-5Distance: 2.1 mi
- 8/10Center Grove Middle School NorthGrades: 6-8Distance: 1.9 mi
- 10/10Center Grove High SchoolGrades: 9-12Distance: 1.1 mi
Schools provided by the listing agent
- Elementary: Pleasant Grove Elementary School
- Middle: Center Grove Middle School North
- High: Center Grove High School
Source: MIBOR as distributed by MLS GRID. This data may not be complete. We recommend contacting the local school district to confirm school assignments for this home.
Get a cash offer in 3 minutes
Find out how much your home could sell for in as little as 3 minutes with a no-obligation cash offer.
Estimated market value
$715,700
Get a cash offer in 3 minutes
Find out how much your home could sell for in as little as 3 minutes with a no-obligation cash offer.
Estimated market value
$715,700
- Indiana
- Johnson County
- Greenwood
- 46143
- 5585 Harness Dr
Nearby cities
Nearby zip codes
Other Greenwood Topics
