Classic all-brick home, 2725+ square feet, with 5 spacious bedrooms and 3 fully remodeled baths pairing timeless charm with modern upgrades. Enjoy easy main-level living with luxury vinyl plank flooring throughout. The open, updated kitchen features granite counters, stone backsplash, and plenty of prep space—great for cooking and entertaining. A sunroom addition off the kitchen offers a bright retreat for morning coffee, reading, and plants. Convenient main-level 2-car garage with abundant storage. The finished basement adds incredible versatility with two additional bedrooms, a remodeled bath, plus two extra garage/workshop spaces ideal for hobbies, storage, gatherings, or multigenerational living. Highlights include 2 cozy fireplaces, extra large fenced backyard for pets or play, a patio perfect for grilling and outdoor entertaining, and a RV hook up. Thoughtful updates throughout deliver comfort and flexibility, while classic construction provides lasting value. Move in ready!
Sold for $445,000
Zestimate®
$445,000
5585 Kane Dr, Pfafftown, NC 27040
5beds
2,725sqft
Stick/Site Built, Residential, Single Family Residence
Built in 1968
0.7 Acres Lot
$445,000 Zestimate®
$--/sqft
$2,501 Estimated rent
Home value
$445,000
$423,000 - $467,000
$2,501/mo
Zestimate® history
Owner options
List your home for rent
$2,501/mo
Rent Zestimate®
Find your next renter with Zillow Rental Manager. Plus, with online applications, you can quickly screen prospective tenants – for free.
$2,501/mo
Rent Zestimate®
Refinance and save
$2,726/mo
Est. payment
Refinancing to a lower rate could help reduce your monthly payments and save thousands over the life of the loan.
$2,726/mo
Est. payment
Explore your selling options
Work with a Zillow partner agent
Leverage their expertise and Zillow's premium Showcase listings to get your home seen by more buyers.
Get startedList with your own agent
Get your home in front of millions of buyers by listing it on Zillow.
Learn how to do itSell it yourself
Take full control of how buyers see your home on Zillow by listing For Sale by Owner (FSBO).
List your homeWhat's special
All-brick homeGranite countersPlenty of prep spaceOpen updated kitchenStone backsplashRv hook up
Zillow last checked:
Listing updated:
Listed by:
Susan Parker 336-909-1566,
Premier Realty NC
Bought with:
Eddy Forrest, 284080
Reedy Property Group
Source: Triad MLS,MLS#: 1210878 Originating MLS: Winston-Salem
Originating MLS: Winston-SalemFacts & features
Interior
Bedrooms & bathrooms
- Bedrooms: 5
- Bathrooms: 3
- Full bathrooms: 3
- Main level bathrooms: 2
Primary bedroom
- Level: Main
- Dimensions: 15.5 x 11.5
Bedroom 2
- Level: Main
- Dimensions: 13.67 x 12.17
Bedroom 3
- Level: Main
- Dimensions: 12.17 x 11.83
Bedroom 4
- Level: Basement
- Dimensions: 13 x 12.67
Bedroom 5
- Level: Basement
- Dimensions: 12.67 x 9.92
Dining room
- Level: Main
- Dimensions: 16.17 x 12.17
Entry
- Level: Main
- Dimensions: 12.5 x 7.08
Kitchen
- Level: Main
- Dimensions: 14.08 x 10.5
Living room
- Level: Main
- Dimensions: 23.83 x 14.08
Office
- Level: Main
- Dimensions: 12.17 x 10.08
Recreation room
- Level: Basement
- Dimensions: 26.58 x 18.5
Sunroom
- Level: Main
- Dimensions: 20.58 x 11.92
Heating
- Forced Air, Heat Pump, Electric
Cooling
- Central Air
Appliances
- Included: Microwave, Oven, Built-In Range, Dishwasher, Electric Water Heater
- Laundry: Dryer Connection, Main Level, Washer Hookup
Features
- Ceiling Fan(s)
- Flooring: Carpet, Tile, Vinyl
- Basement: Finished, Basement
- Attic: Pull Down Stairs
- Number of fireplaces: 2
- Fireplace features: Gas Log, Basement, Living Room
Interior area
- Total structure area: 2,725
- Total interior livable area: 2,725 sqft
- Finished area above ground: 1,739
- Finished area below ground: 986
Property
Parking
- Total spaces: 4
- Parking features: Driveway, Garage, Paved, Garage Door Opener, Attached, Basement
- Attached garage spaces: 4
- Has uncovered spaces: Yes
Features
- Levels: One
- Stories: 1
- Patio & porch: Porch
- Pool features: None
- Fencing: Fenced
Lot
- Size: 0.7 Acres
- Features: City Lot, Cleared, Level
Details
- Parcel number: 5897582018
- Zoning: RS20
- Special conditions: Owner Sale
Construction
Type & style
- Home type: SingleFamily
- Architectural style: Ranch
- Property subtype: Stick/Site Built, Residential, Single Family Residence
Materials
- Brick, Vinyl Siding
Condition
- Year built: 1968
Utilities & green energy
- Sewer: Septic Tank
- Water: Public
Community & HOA
Community
- Subdivision: Grandview
HOA
- Has HOA: No
Location
- Region: Pfafftown
Financial & listing details
- Tax assessed value: $334,500
- Annual tax amount: $3,686
- Date on market: 3/6/2026
- Cumulative days on market: 35 days
- Listing agreement: Exclusive Right To Sell
- Listing terms: Cash,Conventional,FHA,USDA Loan,VA Loan
Price history
| Date | Event | Price |
|---|---|---|
| 5/22/2026 | Sold | $445,000-0.9% |
Source:  Triad MLS #1210878 Report a problem Triad MLS #1210878 Report a problem | ||
| 4/11/2026 | Pending sale | $449,000 |
Source: Triad MLS #1210878 Report a problem | ||
| 4/9/2026 | Listed for sale | $449,000 |
Source: Triad MLS #1210878 Report a problem | ||
| 3/22/2026 | Pending sale | $449,000 |
Source: Triad MLS #1210878 Report a problem | ||
| 3/6/2026 | Listed for sale | $449,000+193.5% |
Source: Triad MLS #1210878 Report a problem | ||
| 9/29/1998 | Sold | $153,000 |
Source: Triad MLS #W96544 Report a problem | ||
Public tax history
| Year | Property taxes | Tax assessment |
|---|---|---|
| 2025 | $3,687 +32.3% | $334,500 +68.3% |
| 2024 | $2,787 +4.8% | $198,700 |
| 2023 | $2,660 +1.9% | $198,700 |
| 2022 | $2,611 +1.8% | $198,700 |
| 2021 | $2,564 +3.5% | $198,700 +10.8% |
| 2020 | $2,477 -0.7% | $179,400 |
| 2019 | $2,495 +5.3% | $179,400 |
| 2018 | $2,370 | $179,400 +12.2% |
| 2016 | $2,370 +11.3% | $159,927 |
| 2015 | $2,130 +3.2% | $159,927 |
| 2014 | $2,063 | $159,927 |
| 2013 | -- | $159,927 -17.4% |
| 2012 | -- | $193,611 |
| 2011 | -- | $193,611 |
| 2010 | -- | $193,611 |
| 2009 | -- | $193,611 +13.7% |
| 2008 | -- | $170,315 |
| 2007 | -- | $170,315 |
| 2006 | -- | $170,315 |
| 2005 | -- | $170,315 +6.2% |
| 2004 | -- | $160,315 |
| 2003 | -- | $160,315 |
| 2002 | -- | $160,315 |
| 2001 | -- | $160,315 +19.1% |
| 2000 | -- | $134,598 |
Find assessor info on the county website
Neighborhood: 27040
Nearby homes
- $375,0003 bd3 ba2.4k sqft5600 Kane Dr, Pfafftown, NC 27040Sold
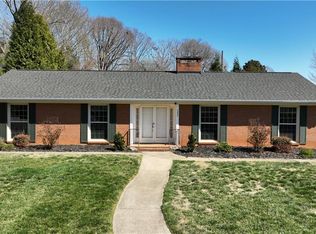
- $350,0003 bd2 ba2k sqft5575 Kane Dr, Pfafftown, NC 27040Sold
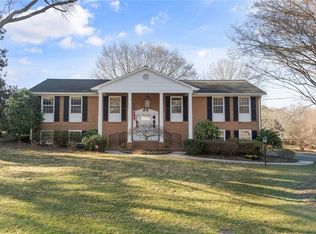
- $316,5004 bd3 ba1.7k sqft5600 Folkstone Rd, Pfafftown, NC 27040Off Market
- $359,7004 bd2 ba1.8k sqft5595 Kane Dr, Pfafftown, NC 27040Off Market
- $340,3003 bd2 ba1.9k sqft5564 Folkstone Rd, Pfafftown, NC 27040Off Market
- $371,0004 bd3 ba2.1k sqft5568 Folkstone Rd, Pfafftown, NC 27040Off Market
- $--0.47 Acres0 Folkstone Rd #17, Pfafftown, NC 27040Off Market
- $283,2003 bd2 ba1.7k sqft5610 Folkstone Rd, Pfafftown, NC 27040Off Market
Nearby schools
GreatSchools rating
- 7/10Vienna ElementaryGrades: PK-5Distance: 1.4 mi
- 8/10Lewisville MiddleGrades: 6-8Distance: 3.1 mi
- 9/10Reagan High SchoolGrades: 9-12Distance: 1.1 mi
Get a cash offer in 3 minutes
Find out how much your home could sell for in as little as 3 minutes with a no-obligation cash offer.
Estimated market value
$445,000
Get a cash offer in 3 minutes
Find out how much your home could sell for in as little as 3 minutes with a no-obligation cash offer.
Estimated market value
$445,000
- North Carolina
- Forsyth County
- Winston-Salem
- 27040
- 5585 Kane Dr
Nearby cities
Nearby neighborhoods
Nearby zip codes
Other Winston-Salem Topics
