Skip main navigation
Closed
  • $665,000

    5585 Kennemore Dr, Alpharetta, GA 30004

    4beds
    3,280sqft
    Single Family Residence
    Built in 1999
    0.29 Acres Lot
    $649,200 Zestimate®
    $203/sqft
    $3,611 Estimated rent

    Home value

    $649,200

    $604,000 - $701,000

    $3,611/mo

    Zestimate® history
    Loading
    Loading...

    Owner options

    List your home for rent

    $3,611/mo

    Rent Zestimate®

    Find your next renter with Zillow Rental Manager. Plus, with online applications, you can quickly screen prospective tenants – for free.

    Learn more

    $3,611/mo

    Rent Zestimate®

    Refinance and save

    $4,543/mo

    Est. payment

    Refinancing to a lower rate could help reduce your monthly payments and save thousands over the life of the loan.

    See today's rates

    $4,543/mo

    Est. payment

    Explore your selling options

    Work with a Zillow partner agent

    Leverage their expertise and Zillow's premium Showcase listings to get your home seen by more buyers.

    Get started

    List with your own agent

    Get your home in front of millions of buyers by listing it on Zillow.

    Learn how to do it

    Sell it yourself

    Take full control of how buyers see your home on Zillow by listing For Sale by Owner (FSBO).

    List your home

    What's special

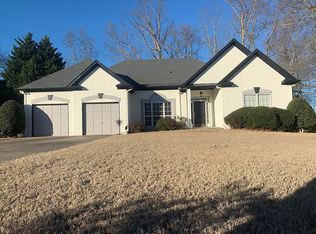
    Wow! This is the one! Immaculately renovated throughout with the most stunning finishes and fresh interior paint and new carpet upstairs, this is the most beautiful home with the best curb appeal in the community! In the sought-after community of Shepherds Pond with quick access to Ga400 and all of Alpharetta, this gorgeous home could not be in a more perfect and desirable location and in the BEST school district! When you pull up, the large covered front porch welcomes you home, and then the most beautifully renovated interior of the home greets you when you open the doors! The large open and flowing floorplan is perfect for the big family and for families who love to entertain! The large open kitchen has exquisite quartzite counters and breakfast nook, and all of the bathrooms have been immaculately renovated with top-of-the-line finishes including custom cabinets and quartz countertops and tile flooring. The full walk-out basement has been beautifully finished out with a game room with a kitchen, a sound-insulated theatre room with 7.1 dolby, and gorgeous full bathroom, and a nice large storage room with shelving. The large level backyard is fully fenced with privacy fencing. Just steps from the house-via the sidewalk-is access to the Big Creek Greenway, which is 9 miles long. Welcome Home! This is truly a must see!! Additional improvements include: The house and roof were recently soft-washed and it comes with a 5 year warranty, smart blink camera doorbell, smart wifi ecobee thermostats, smart path LED outlets, recently replaced both A/C units and water heater, new sump pump in basement, renovated fireplace with gas logs, new chimney cap, new brickmold at windows replaced with PVC, and a newly renovated deck!

    Zillow last checked:

    Listing updated:

    Listed by:

    Dawn Faulkner 404-386-5072,

    Dawn Realtors

    Bought with:

    Non Mls Salesperson, 440319

    Non-Mls Company

    Source: GAMLS,MLS#: 10401074MLS Logo

    Facts & features

    Interior

    Bedrooms & bathrooms
    • Bedrooms: 4
    • Bathrooms: 4
    • Full bathrooms: 3
    • 1/2 bathrooms: 1
    Dining room
    • Features: Seats 12+
    Kitchen
    • Features: Breakfast Bar, Breakfast Room, Kitchen Island
    Heating
    • Central
    Cooling
    • Ceiling Fan(s), Central Air
    Appliances
    • Included: Cooktop, Dishwasher, Disposal, Microwave, Refrigerator
    • Laundry: Mud Room
    Features
    • Double Vanity, High Ceilings
    • Flooring: Hardwood
    • Windows: Window Treatments
    • Basement: Bath Finished,Daylight,Exterior Entry,Finished,Full
    • Number of fireplaces: 1
    • Fireplace features: Family Room
    • Common walls with other units/homes: No Common Walls
    Interior area
    • Total structure area: 3,280
    • Total interior livable area: 3,280 sqft
    • Finished area above ground: 3,280
    • Finished area below ground: 0

    Property

    Parking
    • Parking features: Attached, Garage, Garage Door Opener, Kitchen Level
    • Has attached garage: Yes
    Features
    • Levels: Two
    • Stories: 2
    • Patio & porch: Deck
    • Exterior features: Garden
    • Fencing: Back Yard,Privacy
    • Has view: Yes
    • View description: City
    • Body of water: None
    Lot
    • Size: 0.29 Acres
    • Features: Level, Private
    Details
    • Parcel number: 063 188

    Construction

    Type & style
    • Home type: SingleFamily
    • Architectural style: Traditional
    • Property subtype: Single Family Residence
    Materials
    • Other
    • Roof: Composition
    Condition
    • Resale
    • New construction: No
    • Year built: 1999

    Utilities & green energy

    • Sewer: Public Sewer
    • Water: Public
    • Utilities for property: Cable Available, Electricity Available, Natural Gas Available

    Community & neighborhood

    Security
    • Security features: Security System, Smoke Detector(s)
    Community
    • Community features: Pool, Sidewalks, Street Lights, Tennis Court(s), Near Shopping
    Location
    • Region: Alpharetta
    • Subdivision: Shepherds Pond

    HOA & financial

    HOA
    • Has HOA: Yes
    • HOA fee: $582 annually
    • Services included: Swimming, Tennis

    Other

    Other facts
    • Listing agreement: Exclusive Right To Sell

    Price history

    DateEventPrice
    12/19/2024Sold$665,000-0.7%$203/sqft
    Source: GAMLS #10401074 Report a problem
    11/10/2024Pending sale$669,500$204/sqft
    Source: FMLS GA #7474173 Report a problem
    10/24/2024Listed for sale$669,500+152.7%$204/sqft
    Source: FMLS GA #7474173 Report a problem
    8/31/2005Sold$264,900+31.1%$81/sqft
    Source: Public Record Report a problem
    9/7/1999Sold$202,100$62/sqft
    Source: Public Record Report a problem

    Public tax history

    YearProperty taxesTax assessment
    2025$6,704 +48.3%$273,376 +19%
    2024$4,521 +19.9%$229,764 +11.5%
    2023$3,772 -3.6%$206,064 +19.8%
    2022$3,912 +11.5%$172,020 +19.3%
    2021$3,508 +2.9%$144,136 +3.4%
    2020$3,409 +7.4%$139,360 +9.1%
    2019$3,175 +12.2%$127,744 +16.1%
    2017$2,829 +7.7%$110,036 +9.5%
    2016$2,627 $100,484 +2%
    2015$2,627 +14.8%$98,484 +9.5%
    2014$2,289 +5.8%$89,908 +6%
    2013$2,163 -1.1%$84,828 -0.9%
    2012$2,187 -9.4%$85,596 -10.4%
    2011$2,413 $95,488 -4%
    2010-- $99,420 -9.6%
    2009-- $110,020
    2008-- $110,020 +7.7%
    2007-- $102,200
    2006$2,113 +17.5%$102,200 +14.4%
    2005$1,799 $89,320
    2004$1,799 +0.9%$89,320
    2003$1,782 +6%--
    2002$1,681 +27.8%--
    2001$1,316 -7%--
    2000$1,414 --

    Find assessor info on the county website

    Neighborhood: 30004

    Nearby schools

    GreatSchools rating
    Schools provided by the listing agent
    • Elementary: Big Creek
    • Middle: Desana
    • High: Denmark

    Source: GAMLS. This data may not be complete. We recommend contacting the local school district to confirm school assignments for this home.

    Get a cash offer in 3 minutes
    Find out how much your home could sell for in as little as 3 minutes with a no-obligation cash offer.
    Estimated market value
    $649,200
    Get a cash offer in 3 minutes
    Find out how much your home could sell for in as little as 3 minutes with a no-obligation cash offer.
    Estimated market value
    $649,200