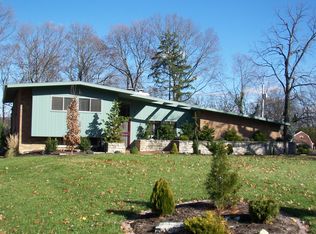
Desired split floor plan in Harrison Twp! Tucked away in a cul-de-sac on a wooded lot. Fully wrapped Brick ranch w/finished walk out basement. 4/5 bedroom just shy of 4000 sq ft of living space, this home is huge! Offers casual living at it's best! Large open living room brick fireplace open to dining area w/built-in server. Kitchen & breakfast area featuring picture window & private view to enjoy. Character flows in & out of this home, built-in desks, custom shelves & more! Master with full ensuite (sink is missing) & walk-in closet for a queen. The lower level is spacious, has a full bath, family room, wet bar & sliding glass doors to patio. 5th bedroom, study or playroom in lower level. 2 car attached garage. Needs TLC - but loads of potential!
This property is off market, which means it's not currently listed for sale or rent on Zillow. This may be different from what's available on other websites or public sources.