Skip main navigation
Active
  • $450,000

    5585 Martin Grove Dr, Lilburn, GA 30047

    4beds
    --sqft
    : 
    $2,849/mo
    Get pre-qualified
    Single Family Residence
    Built in 1999
    9,147 Square Feet Lot
    $444,300 Zestimate®
    $--/sqft
    $19/mo HOA

    What's special

    Cozy fireplaceTwo-car garageSeparate formal dining roomTwo-story foyerTwo-story family roomLuxury vinyl plank flooringLevel corner lot
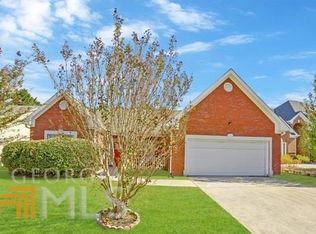
    Welcome home to this spacious 4-bedroom, 2.5-bathroom brick beauty tucked into a quiet, convenient Lilburn neighborhood. With about 3,000 square feet of living space, and a brand-new HVAC system installed in August 2025 - this two-story home offers worry-free comfort along with timeless style. Step inside to a two-story foyer and beautiful luxury vinyl plank flooring that carries through the main living areas. The two-story family room, anchored by a cozy fireplace, flows seamlessly into a bright, open kitchen, perfect for entertaining. A separate formal dining room and an additional sitting/living room provide flexible space for gatherings, work, or relaxing evenings in. Upstairs, the primary suite impresses with a tray ceiling and an en-suite bath featuring a double vanity and a separate soaking tub and shower. Three additional bedrooms offer generous space and closet storage, including one with a vaulted ceiling and one with a built-in closet organizer. Outside, enjoy a level corner lot and a two-car garage, all just minutes from shopping and dining. With a new HVAC system already in place, this move-in-ready home lets you skip the big-ticket to-do list and start enjoying it right away. Don't miss your chance to make this beautiful Lilburn home yours!
    1 day
    187
    13

    Likely to sell faster than

    Zillow last checked:

    Listing updated:

    Listed by:

    Wafa Abouassaf 708-737-0077,

    Keller Williams Realty North Atlanta

    Source: GAMLS,MLS#: 10839591MLS Logo

      Facts & features

      Interior

      Bedrooms & bathrooms
      • Bedrooms: 4
      • Bathrooms: 3
      • Full bathrooms: 2
      • 1/2 bathrooms: 1
      Rooms
      • Room types: Foyer, Laundry, Other
      Dining room
      • Features: Separate Room
      Kitchen
      • Features: Breakfast Bar, Breakfast Room
      Heating
      • Central
      Cooling
      • Ceiling Fan(s), Central Air
      Appliances
      • Included: Dishwasher
      • Laundry: Other
      Features
      • Double Vanity, Tray Ceiling(s), Vaulted Ceiling(s)
      • Flooring: Carpet, Hardwood, Tile
      • Windows: Double Pane Windows
      • Basement: None
      • Number of fireplaces: 1
      • Fireplace features: Family Room
      • Common walls with other units/homes: No Common Walls
      Interior area
      • Total structure area: 0
      • Finished area above ground: 0
      • Finished area below ground: 0

      Property

      Parking
      • Total spaces: 2
      • Parking features: Attached, Garage
      • Has attached garage: Yes
      Features
      • Levels: Two
      • Stories: 2
      • Patio & porch: Patio
      • Body of water: None
      Lot
      • Size: 9,147 Square Feet
      • Features: Level
      Details
      • Parcel number: R6145 318

      Construction

      Type & style
      • Home type: SingleFamily
      • Architectural style: Brick 4 Side,Traditional
      • Property subtype: Single Family Residence
      Materials
      • Brick
      • Foundation: Slab
      • Roof: Composition
      Condition
      • Resale
      • New construction: No
      • Year built: 1999

      Utilities & green energy

      • Electric: 220 Volts
      • Sewer: Public Sewer
      • Water: Public
      • Utilities for property: Cable Available, Electricity Available, Sewer Available, Water Available

      Community & HOA

      Community
      • Features: None
      • Security: Smoke Detector(s)
      • Subdivision: The Grove
      HOA
      • Has HOA: Yes
      • Services included: Other
      • HOA fee: $225 annually
      Location
      • Region: Lilburn

      Financial & listing details

      • Tax assessed value: $515,400
      • Annual tax amount: $5,807
      • Date on market: 9/3/2026
      • Listing agreement: Exclusive Right To Sell
      • Electric utility on property: Yes

        Estimated market value

        $444,300

        $422,000 - $467,000

        $2,697/mo

        Price history

        DateEventPrice
        9/3/2026Listed for sale$450,000+50%
        Source: FMLS GA #7830953 Report a problem
        4/30/2021Sold$300,000+58.1%
        Source: Public Record Report a problem
        3/27/2015Listing removed$1,400
        Source: RE/MAX PARAMOUNT PROPERTIES #07380928 Report a problem
        3/10/2015Listed for rent$1,400+16.7%
        Source: RE/MAX Paramount Properties #7380928 Report a problem
        1/7/2012Listing removed$1,200
        Source: RE/MAX Paramount Properties #3146461 Report a problem
        11/4/2011Listed for rent$1,200
        Source: RE/MAX Paramount Properties #3146461 Report a problem
        9/16/1999Sold$189,700
        Source: Public Record Report a problem

        Public tax history

        YearProperty taxesTax assessment
        2025$4,762 -14.9%$206,160 -1.3%
        2024$5,595 +72.9%$208,800 +74%
        2023$3,237 -12.9%$120,000
        2022$3,718 -10.5%$120,000 -4%
        2021$4,153 +0.9%$124,960 +21.1%
        2020$4,115 +8.5%$103,200 +8.7%
        2019$3,792 $94,920
        2018$3,792 -0.2%$94,920
        2016$3,800 +2.6%$94,920 +4%
        2015$3,705 $91,280
        2014$3,705 +22.2%$91,280 +25%
        2013$3,033 $73,000 -20.7%
        2012-- $92,040
        2011-- $92,040 -15.5%
        2010-- $108,960
        2009-- $108,960
        2007-- $108,960 +36.2%
        2006-- $80,000
        2005-- $80,000
        2004$1,177 +2.9%$80,000
        2003$1,144 -50.1%$80,000
        2002$2,291 -4.3%$80,000
        2001$2,394 $80,000
        Find assessor info on the county website

        Monthly payment

        Est. payment

        Payment breakdown

        Explore the cost of this home by adjusting the details. Changes won't be saved.
        All calculations are estimates and provided by Zillow, Inc. for informational purposes only. Actual amounts may vary.
        HOA fees may include property taxes on listings classified as Co-Ops. Contact the listing agent and/or owner for fee details.
        See how much you could borrow to make a competitive offer.

        Climate risks

        Neighborhood: 30047

        Getting around

        61 / 100
        Somewhat Walkable
        43 / 100
        Somewhat Bikeable

        Nearby schools

        GreatSchools rating
        Schools provided by the listing agent
        • Elementary: Lilburn
        • Middle: Lilburn
        • High: Meadowcreek

        Source: GAMLS. This data may not be complete. We recommend contacting the local school district to confirm school assignments for this home.

        A local agent can set up tours, give advice and negotiate with sellers.

        Browse local experts