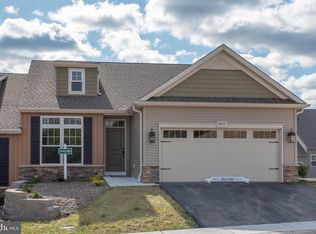
This Yingst-built town home, the Hampden, offers an open floor plan with luxury vinyl planking through foyer, kitchen, dining room and family room. Bedrooms are carpeted. Kitchen has granite counter tops, island, and maple cabinets with charcoal stained finish, all with quiet close drawers and doors. Sink is large Silgranit single bowl. Kitchen also has undercabinet lighting and glass backsplash. Primary bedroom suite has walk in closet with 2-tier shelving. Bath has large walk in shower with glass door and dual shower heads. Floor is tiled in this and main bath. Second bedroom with large window and deep sill. Laundry room includes washtub. Dining room opens into family room with vaulted ceiling, skylights and gas fireplace. A 16 x 10 patio completes this home. Basement is unfinished but large and ready to capture your creativity! Please note: refrigerator conveys but washer and dryer do not.
This property is not currently displayed as for sale or rent on Zillow. This may be different from what's on other websites or public sources.