Majestic Mountain Views. After all, what distinguishes Colorado living. Having a mountain view to take your breath away every day is the true wonder of living here. If that’s how you feel, prepare for your dreams to come true. Open the front door and floor to ceiling windows in the great room showcase the spectacular Colorado panorama. Surrounded by natural beauty on all sides, the great room also features sliding glass doors for optimal indoor | outdoor living and a gas fireplace with linear stone surround, serving as the focal point of this desirable ranch style residence. With an open floor plan, spacious living areas throughout the main level include a sizable kitchen with granite counters, stainless steel appliances, and induction cooktop, dining | bar area, and breakfast nook opening to the expansive deck. Wake up to the sun shining over the mountains from your main level primary suite, with cozy fireplace and additional deck access. The en suite bathroom offers a spa-like experience, complete with soaking tub and a separate walk-in shower. A convenient additional bedroom (perfect as a bonus room or office), powder room, laundry room, and 3-car garage complete the main level. The walkout lower level offers a spacious recreation room as well as 3 bedrooms and 2 bathrooms (one en suite), patio access, and a massive storage space. Additional highlights include walnut wood floors throughout the main, 48-panel solar system that conveys with the property, newer mechanicals, electric vehicle charger in the garage, hot tub, and RV parking with 30 amp power. Circle driveway for convenience and gravel for added traction. Nice flat lawn area to the back and side of the house. Feels miles away yet close to I-25. Whether you're enjoying a morning coffee on the extensive upper deck or hosting unforgettable sunset-view parties with family and friends, the remarkable mountain beauty from Long’s Peak all the way across the Front Range peaks will inspire you every single day.
Sold for $1,625,000
$1,625,000
5585 N Mesa Drive, Castle Rock, CO 80108
5beds
4,553sqft
Single Family Residence
Built in 1994
2.1 Acres Lot
$1,712,000 Zestimate®
$357/sqft
$5,016 Estimated rent
Home value
$1,712,000
$1.59M - $1.87M
$5,016/mo
Zestimate® history
Owner options
List your home for rent
$5,016/mo
Rent Zestimate®
Find your next renter with Zillow Rental Manager. Plus, with online applications, you can quickly screen prospective tenants – for free.
$5,016/mo
Rent Zestimate®
Refinance and save
$9,643/mo
Est. payment
Refinancing to a lower rate could help reduce your monthly payments and save thousands over the life of the loan.
$9,643/mo
Est. payment
Explore your selling options
Work with a Zillow partner agent
Leverage their expertise and Zillow's premium Showcase listings to get your home seen by more buyers.
Get startedList with your own agent
Get your home in front of millions of buyers by listing it on Zillow.
Learn how to do itSell it yourself
Take full control of how buyers see your home on Zillow by listing For Sale by Owner (FSBO).
List your homeWhat's special
Zillow last checked:
Listing updated:
Listed by:
Stacie Chadwick 303-829-4713 schadwick@livsothebysrealty.com,
LIV Sotheby's International Realty,
Elaine Stucy 720-881-5718,
LIV Sotheby's International Realty
Bought with:
Bud Doyle, 100046082
Keller Williams DTC
Source: REcolorado as distributed by MLS GRID,MLS#: 3373349
Facts & features
Interior
Bedrooms & bathrooms
- Bedrooms: 5
- Bathrooms: 4
- Full bathrooms: 2
- 3/4 bathrooms: 1
- 1/2 bathrooms: 1
- Main level bathrooms: 2
- Main level bedrooms: 2
Primary bedroom
- Description: Main Level Primary Suite With A Wall Of Windows And Sliding Glass Door Out To The Deck And Included Hot Tub, Sitting Room And Two Sided Fireplace, En Suite Full Bathroom
- Level: Main
Bedroom
- Description: Versatile Bedroom On Main Level, Also Ideal For A Home Office
- Level: Main
Bedroom
- Description: Large Lower Level Bedroom With Sizable Closet And Garden View
- Level: Basement
Bedroom
- Description: Lower Level Bedroom With Mountain Views And Large Closet
- Level: Basement
Bedroom
- Description: Lower Level Bedroom With Gorgeous View And En Suite Bathroom
- Level: Basement
Primary bathroom
- Description: Primary Bathroom Has Dual Vanities, Two Under Mount Sinks, Granite Countertops, Tile Floor And Large Walk-In Closet. Built-In Soaking Tub And Oversized Shower With Updated Fixtures.
- Level: Main
Bathroom
- Description: Spacious Main Level Powder Room With Granite Counters, Tile Flooring
- Level: Main
Bathroom
- Description: Lower Level Bathroom With Walk In Shower, Tile Floor, Vanity With Large Mirror
- Level: Basement
Bathroom
- Description: Full En Suite Bath With Shower/Tub, Large Vanity And Tile Floor
- Level: Basement
Dining room
- Description: Open Dining Space Expands To Outdoor Deck With Peak To Peak Views
- Level: Main
Family room
- Description: Lower Level Family Room/Rec Room Expands To Outdoor Patio
- Level: Basement
Great room
- Description: Wall Of Windows Captures The Mountain Views From Longs Peak Down To Devil’s Head. Floor To Ceiling Fireplace With Linear Stacked Stone Surround And Floating Hearth.
- Level: Main
Kitchen
- Description: Light-Filled Kitchen Features A Center Island And Granite Countertops. Stainless Steel Appliances Including A Double Oven And Microwave, Refrigerator. Electrolux Induction Cooktop And Stainless Steel Hood. Built-In Workstation And Ample Storage Space.
- Level: Main
Laundry
- Description: Main Level Laundry With Sink, Tile Floor, Built In Cabinets, Washer And Dryer Included
- Level: Main
Heating
- Forced Air, Solar
Cooling
- Central Air
Appliances
- Included: Cooktop, Dishwasher, Disposal, Double Oven, Dryer, Microwave, Range Hood, Refrigerator, Washer
Features
- Built-in Features, Ceiling Fan(s), Eat-in Kitchen, Five Piece Bath, Granite Counters, Kitchen Island, Pantry, Primary Suite, Smart Thermostat
- Flooring: Carpet, Wood
- Windows: Window Coverings
- Basement: Finished,Full,Walk-Out Access
- Number of fireplaces: 2
- Fireplace features: Great Room, Master Bedroom
Interior area
- Total structure area: 4,553
- Total interior livable area: 4,553 sqft
- Finished area above ground: 2,276
- Finished area below ground: 2,048
Property
Parking
- Total spaces: 3
- Parking features: Circular Driveway, Electric Vehicle Charging Station(s), Garage Door Opener
- Attached garage spaces: 3
- Has uncovered spaces: Yes
Features
- Levels: One
- Stories: 1
- Patio & porch: Deck, Patio
- Fencing: None
- Has view: Yes
- View description: City, Mountain(s)
Lot
- Size: 2.1 Acres
- Features: Many Trees, Secluded, Sloped
Details
- Parcel number: R0060484
- Zoning: ER
- Special conditions: Standard
Construction
Type & style
- Home type: SingleFamily
- Architectural style: Contemporary
- Property subtype: Single Family Residence
Materials
- Frame, Stucco
- Roof: Membrane
Condition
- Year built: 1994
Utilities & green energy
- Electric: 220 Volts
- Water: Well
- Utilities for property: Cable Available, Electricity Connected, Natural Gas Available, Natural Gas Connected, Phone Available
Community & HOA
Community
- Security: Video Doorbell
- Subdivision: Happy Canyon
HOA
- Has HOA: Yes
- HOA fee: $40 annually
- HOA name: Happy Canyon Homeowners Association Inc
- HOA phone: 000-000-0000
Location
- Region: Castle Rock
Financial & listing details
- Price per square foot: $357/sqft
- Annual tax amount: $4,917
- Date on market: 4/30/2024
- Listing terms: Cash,Conventional,Other
- Exclusions: Sellers' Personal Property, Any Staging Material, Outdoor Fire Pits.
- Ownership: Individual
- Electric utility on property: Yes
- Road surface type: Paved
Price history
| Date | Event | Price |
|---|---|---|
| 8/23/2024 | Sold | $1,625,000-5.8%$357/sqft |
Source:  REcolorado as distributed by MLS GRID #3373349 Report a problem REcolorado as distributed by MLS GRID #3373349 Report a problem | ||
| 8/2/2024 | Pending sale | $1,725,000$379/sqft |
Source: REcolorado as distributed by MLS GRID #3373349 Report a problem | ||
| 5/20/2024 | Price change | $1,725,000-4.2%$379/sqft |
Source: REcolorado as distributed by MLS GRID #3373349 Report a problem | ||
| 4/30/2024 | Listed for sale | $1,800,000$395/sqft |
Source: REcolorado as distributed by MLS GRID #3373349 Report a problem | ||
| 4/10/2024 | Listing removed | -- |
Source: REcolorado as distributed by MLS GRID #3373349 Report a problem | ||
| 3/28/2024 | Listed for sale | $1,800,000$395/sqft |
Source: REcolorado as distributed by MLS GRID #3373349 Report a problem | ||
Public tax history
Tax history is unavailable.
Neighborhood: 80108
Nearby homes
- $1,625,0005 bd4 ba4.5k sqft5585 Mesa Dr, Castle Rock, CO 80108Sold
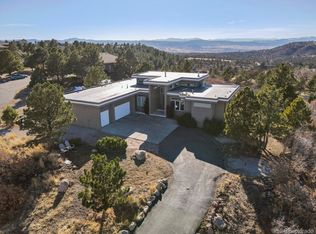
- $1,542,2004 bd4 ba6k sqft5541 Mesa Dr, Castle Rock, CO 80108Off Market

- $806,1003 bd3 ba2.3k sqft5641 Mesa Dr, Castle Rock, CO 80108Off Market
- $1,216,4003 bd3 ba3.6k sqft5505 Mesa Dr, Castle Rock, CO 80108Off Market
- $802,7004 bd4 ba3.1k sqft5626 Mesa Dr, Castle Rock, CO 80108Off Market
- $789,1005 bd2 ba2.5k sqft5594 Mesa Dr, Castle Rock, CO 80108Off Market
- $1,203,6005 bd3 ba4.6k sqft5663 Mesa Dr, Castle Rock, CO 80108Off Market
- $1,532,9004 bd4 ba4.8k sqft5451 Mesa Dr, Castle Rock, CO 80108Off Market
Nearby schools
GreatSchools rating
- 7/10Buffalo Ridge Elementary SchoolGrades: PK-5Distance: 2.1 mi
- 9/10Rocky Heights Middle SchoolGrades: 6-8Distance: 5.7 mi
- 10/10Rock Canyon High SchoolGrades: 9-12Distance: 6 mi
Schools provided by the listing agent
- Elementary: Buffalo Ridge
- Middle: Rocky Heights
- High: Rock Canyon
- District: Douglas RE-1
Source: REcolorado as distributed by MLS GRID. This data may not be complete. We recommend contacting the local school district to confirm school assignments for this home.
Get a cash offer in 3 minutes
Find out how much your home could sell for in as little as 3 minutes with a no-obligation cash offer.
Estimated market value
$1,712,000
Get a cash offer in 3 minutes
Find out how much your home could sell for in as little as 3 minutes with a no-obligation cash offer.
Estimated market value
$1,712,000
- Colorado
- Douglas County
- Castle Rock
- 80108
- 5585 N Mesa Drive
Nearby cities
Nearby neighborhoods
Nearby zip codes
Other Castle Rock Topics
