Skip main navigation
Sold
  • $810,000

    5585 NW 164th Ave, Portland, OR 97229

    3beds
    2,471sqft
    Residential, Single Family Residence
    Built in 2000
    10,018.8 Square Feet Lot
    $796,100 Zestimate®
    $328/sqft
    $3,371 Estimated rent

    Home value

    $796,100

    $756,000 - $836,000

    $3,371/mo

    Zestimate® history
    Loading
    Loading...

    Owner options

    List your home for rent

    $3,371/mo

    Rent Zestimate®

    Find your next renter with Zillow Rental Manager. Plus, with online applications, you can quickly screen prospective tenants – for free.

    Learn more

    $3,371/mo

    Rent Zestimate®

    Refinance and save

    $4,863/mo

    Est. payment

    Refinancing to a lower rate could help reduce your monthly payments and save thousands over the life of the loan.

    See today's rates

    $4,863/mo

    Est. payment

    Explore your selling options

    Work with a Zillow partner agent

    Leverage their expertise and Zillow's premium Showcase listings to get your home seen by more buyers.

    Get started

    List with your own agent

    Get your home in front of millions of buyers by listing it on Zillow.

    Learn how to do it

    Sell it yourself

    Take full control of how buyers see your home on Zillow by listing For Sale by Owner (FSBO).

    List your home

    What's special

    Blue pansy cottageRaised garden bedsNewer roofArt studioDetached studioExercise roomPicturesque setting
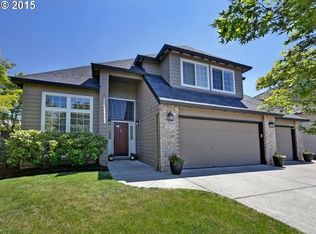
    Charming Bethany home with bonus studio/cottage on .23 acres backing to green space. Picturesque setting with pergola, covered back patio, raised garden beds, wildflowers, white picket fence and more. 2,004 Sq Ft, 3 Bedroom + Den & 2.5 Bathrooms. Two story vaulted great room with wall of windows to tranquil yard. Main level primary suite with soaking tub, double vanity and walk-in closet. Two upstairs bedrooms each with access to large storage rooms. Additional 468 Sq Ft- "Blue Pansy Cottage" detached studio with covered patio and bathroom--use as exercise room, art studio, media room, kids' playroom, home office, etc. Newer roof, HVAC, exterior paint. Mins to Bethany Village, walking trails. Excellent schools!

    Zillow last checked:

    Listing updated:

    Listed by:

    Dirk Hmura 503-740-0070,

    ELEETE Real Estate,

    Cathi Render 971-806-2408,

    ELEETE Real Estate

    Bought with:

    Robert Delavan, 201009128

    Delavan Realty Inc

    Source: RMLS (OR),MLS#: 23395913MLS Logo

    Facts & features

    Interior

    Bedrooms & bathrooms
    • Bedrooms: 3
    • Bathrooms: 3
    • Full bathrooms: 2
    • Partial bathrooms: 1
    • Main level bathrooms: 2
    Primary bedroom
    • Features: Double Sinks, Soaking Tub, Suite, Walkin Closet, Walkin Shower
    • Level: Main
    • Area: 180
    • Dimensions: 15 x 12
    Bedroom 2
    • Features: Closet
    • Level: Upper
    • Area: 154
    • Dimensions: 14 x 11
    Bedroom 3
    • Features: Closet
    • Level: Upper
    • Area: 154
    • Dimensions: 14 x 11
    Dining room
    • Features: Hardwood Floors
    • Level: Main
    • Area: 143
    • Dimensions: 13 x 11
    Kitchen
    • Features: Dishwasher, Eat Bar, Gourmet Kitchen, Island, Microwave, Quartz
    • Level: Main
    • Area: 168
    • Width: 12
    Living room
    • Features: Fireplace, Great Room, Hardwood Floors, Vaulted Ceiling
    • Level: Main
    • Area: 238
    • Dimensions: 17 x 14
    Heating
    • Forced Air 95 Plus, Fireplace(s)
    Cooling
    • Central Air
    Appliances
    • Included: Dishwasher, Disposal, Free-Standing Gas Range, Free-Standing Range, Stainless Steel Appliance(s), Washer/Dryer, Microwave, Gas Water Heater
    • Laundry: Laundry Room
    Features
    • Ceiling Fan(s), High Ceilings, Vaulted Ceiling(s), Built-in Features, Sink, Bathroom, Closet, Eat Bar, Gourmet Kitchen, Kitchen Island, Quartz, Great Room, Double Vanity, Soaking Tub, Suite, Walk-In Closet(s), Walkin Shower
    • Flooring: Hardwood
    • Windows: Double Pane Windows, Vinyl Frames, Skylight(s)
    • Basement: Crawl Space
    • Number of fireplaces: 1
    • Fireplace features: Gas
    Interior area
    • Total structure area: 2,471
    • Total interior livable area: 2,471 sqft

    Property

    Parking
    • Total spaces: 2
    • Parking features: Driveway, Off Street, Garage Door Opener, Attached
    • Attached garage spaces: 2
    • Has uncovered spaces: Yes
    Accessibility
    • Accessibility features: Accessible Full Bath, Garage On Main, Ground Level, Main Floor Bedroom Bath, Minimal Steps, Utility Room On Main, Accessibility
    Features
    • Levels: Two
    • Stories: 2
    • Patio & porch: Covered Patio, Patio, Porch
    • Exterior features: Garden, Raised Beds, Water Feature, Yard
    • Fencing: Fenced
    • Has view: Yes
    • View description: Park/Greenbelt, Seasonal, Territorial
    Lot
    • Size: 10,018 sqft
    • Features: Cul-De-Sac, Greenbelt, Level, Private, Sprinkler, SqFt 10000 to 14999
    Details
    • Additional structures: Outbuilding, Workshop
    • Parcel number: R2043863

    Construction

    Type & style
    • Home type: SingleFamily
    • Architectural style: Traditional
    • Property subtype: Residential, Single Family Residence
    Materials
    • Cement Siding
    • Foundation: Concrete Perimeter
    • Roof: Composition
    Condition
    • Resale
    • New construction: No
    • Year built: 2000

    Utilities & green energy

    • Gas: Gas
    • Sewer: Public Sewer
    • Water: Public
    • Utilities for property: Cable Connected

    Community & neighborhood

    Location
    • Region: Portland
    • Subdivision: Emerald Estates/Bethany

    Other

    Other facts
    • Listing terms: Cash,Conventional
    • Road surface type: Paved

    Price history

    DateEventPrice
    7/14/2023Sold$810,000+9.5%$328/sqft
    Source: RMLS (OR) #23395913 Report a problem
    7/4/2023Pending sale$739,900$299/sqft
    Source: RMLS (OR) #23395913 Report a problem
    6/27/2023Listed for sale$739,900+1682.9%$299/sqft
    Source: RMLS (OR) #23395913 Report a problem
    9/1/1995Sold$41,500$17/sqft
    Source: Public Record Report a problem

    Public tax history

    YearProperty taxesTax assessment
    2025$8,432 +15.1%$443,220 +13.8%
    2024$7,325 +6.6%$389,510 +3%
    2023$6,873 +3.4%$378,170 +3%
    2022$6,650 +3.7%$367,160
    2021$6,411 +3.1%--
    2020$6,216 +3.5%$346,090 +3%
    2019$6,009 +3.3%$336,010
    2018$5,814 $336,010 +6.1%
    2017$5,814 +7.6%$316,730 +3%
    2016$5,403 $307,510 +15.6%
    2015$5,403 +16.5%$265,930 +3%
    2014$4,639 +4%$258,190 +3%
    2013$4,460 +12.3%$250,670 +3%
    2012$3,972 +2.7%$243,370 -26.9%
    2011$3,868 +2.4%$332,820 +0.1%
    2010$3,777 +2.4%$332,650 -2.4%
    2009$3,690 +8.3%$340,940 -11.3%
    2008$3,407 +2.5%$384,280 -5.5%
    2007$3,323 +11.5%$406,760 +6.4%
    2006$2,980 -10%$382,170 +25.8%
    2005$3,313 +11.4%$303,770 +6.8%
    2004$2,973 -6.5%$284,460 +4%
    2003$3,179 +13.5%$273,460 +7%
    2002$2,801 +3%$255,560 +4.1%
    2001$2,719 +10.4%$245,490 +4.2%
    2000$2,462 $235,590

    Find assessor info on the county website

    Neighborhood: 97229

    Nearby schools

    GreatSchools rating
    Schools provided by the listing agent
    • Elementary: Springville
    • Middle: Stoller
    • High: Westview

    Source: RMLS (OR). This data may not be complete. We recommend contacting the local school district to confirm school assignments for this home.

    Get a cash offer in 3 minutes
    Find out how much your home could sell for in as little as 3 minutes with a no-obligation cash offer.
    Estimated market value
    $796,100
    Get a cash offer in 3 minutes
    Find out how much your home could sell for in as little as 3 minutes with a no-obligation cash offer.
    Estimated market value
    $796,100