Skip main navigation
Sold for $230,000
  • $230,000

    5585 NW 62nd Pl, Ocala, FL 34482

    3beds
    1,473sqft
    Single Family Residence
    Built in 1986
    0.26 Acres Lot
    $223,900 Zestimate®
    $156/sqft
    $1,801 Estimated rent

    Home value

    $223,900

    $199,000 - $251,000

    $1,801/mo

    Zestimate® history
    Loading
    Loading...

    Owner options

    List your home for rent

    $1,801/mo

    Rent Zestimate®

    Find your next renter with Zillow Rental Manager. Plus, with online applications, you can quickly screen prospective tenants – for free.

    Learn more

    $1,801/mo

    Rent Zestimate®

    Refinance and save

    $1,645/mo

    Est. payment

    Refinancing to a lower rate could help reduce your monthly payments and save thousands over the life of the loan.

    See today's rates

    $1,645/mo

    Est. payment

    Explore your selling options

    Work with a Zillow partner agent

    Leverage their expertise and Zillow's premium Showcase listings to get your home seen by more buyers.

    Get started

    List with your own agent

    Get your home in front of millions of buyers by listing it on Zillow.

    Learn how to do it

    Sell it yourself

    Take full control of how buyers see your home on Zillow by listing For Sale by Owner (FSBO).

    List your home

    What's special

    Bay windowsLush gardenFenced backyardBreakfast nookWater softenerCozy wood-burning fireplaceHanging pot rack
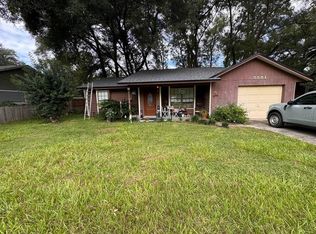
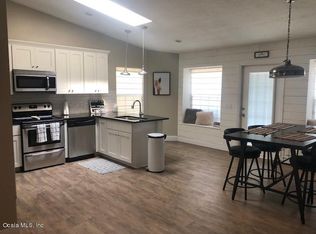
    ASSUMABLE FHA LOAN 3.625% INTEREST RATE. Your Dream Garden awaits at this Quaint 3 Bed/2 Bath Cape Cod Home! Located just 10 minutes from the World Equestrian Center, and a short 20-minute drive to Rainbow Springs in Dunnellon. Featuring; 2017 Roof, 2016 HVAC, split bedroom floor plan, cathedral ceiling, plant shelving, bay windows, and laminate flooring in common living areas. The chef’s kitchen is a gourmet haven boasting high-end appliances, mahogany cabinets, breakfast nook, skylight, and hanging pot rack. The master suite offers a walk-in closet, ensuite with two separate sink vanities, shower and jetted tub combo. A cozy wood-burning fireplace accents the den which doubles as a versatile space, serving as a home office or 3rd bedroom. Step outside onto your all weather glass enclosed Lanai/Florida Room and immerse yourself in the serene ambiance of your lush garden. Stroll thru your personal Eden wrapped in privacy hedges, variety of exotic flowers and native plants with blooming foliage year round. A fenced backyard, sprinkler system, water softener, generator and storage shed enhance utility and efficiency to the property. The home also includes a termite bond with bait stations and transferable service to the buyer. Don't miss your chance, schedule a viewing today and make this your forever home. NO HOA, NO Flood Zone!

    Zillow last checked:

    Listing updated:

    Listing Provided by:

    Taimi Guillot 352-217-7107,

    GUILLOT REALTY LLC. 352-217-7107

    Bought with:

    Taimi Guillot, 3301708

    GUILLOT REALTY LLC.

    Source: Stellar MLS,MLS#: OM697941MLS LogoOriginating MLS: Ocala - Marion

    Facts & features

    Interior

    Bedrooms & bathrooms
    • Bedrooms: 3
    • Bathrooms: 2
    • Full bathrooms: 2
    Primary bedroom
    • Features: En Suite Bathroom, Walk-In Closet(s)
    • Level: First
    • Area: 150 Square Feet
    • Dimensions: 15x10
    Bedroom 2
    • Features: Built-in Closet
    • Level: First
    • Area: 156 Square Feet
    • Dimensions: 13x12
    Bedroom 3
    • Features: Built-in Closet
    • Level: First
    • Area: 120 Square Feet
    • Dimensions: 12x10
    Balcony porch lanai
    • Level: First
    • Area: 176 Square Feet
    • Dimensions: 22x8
    Dining room
    • Level: First
    • Area: 90 Square Feet
    • Dimensions: 10x9
    Kitchen
    • Level: First
    • Area: 108 Square Feet
    • Dimensions: 12x9
    Laundry
    • Level: First
    • Area: 72 Square Feet
    • Dimensions: 12x6
    Living room
    • Level: First
    • Area: 224 Square Feet
    • Dimensions: 16x14
    Heating
    • Electric, Heat Pump
    Cooling
    • Central Air
    Appliances
    • Included: Dishwasher, Disposal, Dryer, Electric Water Heater, Microwave, Range, Refrigerator, Washer, Water Softener
    • Laundry: Inside
    Features
    • Cathedral Ceiling(s), Ceiling Fan(s), Open Floorplan, Primary Bedroom Main Floor, Split Bedroom, Walk-In Closet(s)
    • Flooring: Carpet, Laminate, Tile
    • Has fireplace: Yes
    • Fireplace features: Other Room, Wood Burning
    Interior area
    • Total structure area: 2,094
    • Total interior livable area: 1,473 sqft

    Property

    Parking
    • Total spaces: 1
    • Parking features: Garage Door Opener
    • Attached garage spaces: 1
    • Details: Garage Dimensions: 18x16
    Features
    • Levels: One
    • Stories: 1
    • Patio & porch: Enclosed, Patio, Rear Porch
    • Exterior features: Garden, Irrigation System, Other, Storage
    • Fencing: Wood
    • Has view: Yes
    • View description: Garden
    Lot
    • Size: 0.26 Acres
    • Dimensions: 80 x 139
    • Features: Landscaped
    • Residential vegetation: Fruit Trees, Mature Landscaping
    Details
    • Additional structures: Shed(s)
    • Parcel number: 1303021051
    • Zoning: R1
    • Special conditions: None

    Construction

    Type & style
    • Home type: SingleFamily
    • Architectural style: Cape Cod
    • Property subtype: Single Family Residence
    Materials
    • Wood Siding
    • Foundation: Slab
    • Roof: Shingle
    Condition
    • New construction: No
    • Year built: 1986

    Utilities & green energy

    • Sewer: Septic Tank
    • Water: Well
    • Utilities for property: Cable Connected, Electricity Connected, Sewer Connected, Water Connected

    Community & neighborhood

    Location
    • Region: Ocala
    • Subdivision: OCALA PARK ESTATES

    HOA & financial

    HOA
    • Has HOA: No
    Other fees
    • Pet fee: $0 monthly
    Other financial information
    • Total actual rent: 0

    Other

    Other facts
    • Listing terms: Assumable,Cash,Conventional,FHA,VA Loan
    • Ownership: Fee Simple
    • Road surface type: Asphalt, Paved

    Price history

    DateEventPrice
    5/9/2025Sold$230,000-6.1%$156/sqft
    Source: Stellar MLS #OM697941 Report a problem
    4/12/2025Pending sale$245,000$166/sqft
    Source: Stellar MLS #OM697941 Report a problem
    4/3/2025Listed for sale$245,000$166/sqft
    Source: Stellar MLS #OM697941 Report a problem
    10/19/2023Listing removed--
    Source: Stellar MLS #OM662268 Report a problem
    10/18/2023Listed for sale$245,000$166/sqft
    Source: Stellar MLS #OM662268 Report a problem
    10/15/2023Pending sale$245,000$166/sqft
    Source: Stellar MLS #OM662268 Report a problem
    9/29/2023Price change$245,000-2%$166/sqft
    Source: Stellar MLS #OM662268 Report a problem
    9/10/2023Listed for sale$250,000$170/sqft
    Source: Stellar MLS #OM662268 Report a problem
    8/31/2023Pending sale$250,000$170/sqft
    Source: Stellar MLS #OM662268 Report a problem
    8/23/2023Price change$250,000-5.7%$170/sqft
    Source: Stellar MLS #OM662268 Report a problem
    8/18/2023Listed for sale$265,000$180/sqft
    Source: Stellar MLS #OM662268 Report a problem
    8/16/2023Pending sale$265,000$180/sqft
    Source: Stellar MLS #OM662268 Report a problem
    8/7/2023Listed for sale$265,000+390.7%$180/sqft
    Source: Stellar MLS #OM662268 Report a problem
    6/30/2011Sold$54,000$37/sqft
    Source: Stellar MLS #OM356283 Report a problem

    Public tax history

    YearProperty taxesTax assessment
    2024$723 +0.9%$54,709 +3%
    2023$716 +1.1%$53,116 +3%
    2022$708 -0.6%$51,569 +3%
    2021$713 +1.1%$50,067 +1.4%
    2020$705 +2.1%$49,376 +2.3%
    2019$691 $48,266 +1.9%
    2018$691 +7.7%$47,366 +2.1%
    2017$641 +6.3%$46,392 +2.1%
    2016$603 $45,438 +0.7%
    2015$603 +3.9%$45,122 +0.8%
    2014$580 -1.4%$44,764 -1.7%
    2013$588 -4.4%$45,538 -3.9%
    2012$616 -4%$47,388 -3.2%
    2011$641 -10%$48,965 -14.3%
    2010$712 +3.3%$57,140 +2.7%
    2009$689 +1.1%$55,638 +0.1%
    2008$682 -1.3%$55,583 +3%
    2007$691 -2.9%$53,965 +2.5%
    2006$712 +9.3%$52,649 +3%
    2005$651 $51,116 +3%
    2004$651 +7.3%$49,628 +4.3%
    2002$607 +12.7%$47,562 +4.6%
    2001$539 $45,450
    2000$539 $45,450

    Find assessor info on the county website

    Neighborhood: 34482

    Nearby schools

    GreatSchools rating
    Schools provided by the listing agent
    • Elementary: Fessenden Elementary School
    • Middle: North Marion Middle School
    • High: North Marion High School

    Source: Stellar MLS. This data may not be complete. We recommend contacting the local school district to confirm school assignments for this home.

    Get a cash offer in 3 minutes
    Find out how much your home could sell for in as little as 3 minutes with a no-obligation cash offer.
    Estimated market value
    $223,900
    Get a cash offer in 3 minutes
    Find out how much your home could sell for in as little as 3 minutes with a no-obligation cash offer.
    Estimated market value
    $223,900