Skip main navigation
Sold for $338,000
  • $338,000

    5585 Palm Ave, Okeechobee, FL 34972

    2beds
    1,316sqft
    Single Family Residence
    Built in 2022
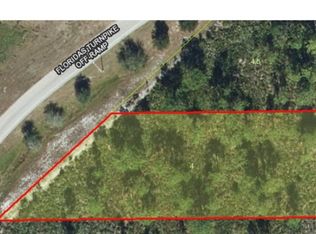
    5.51 Acres Lot
    $337,200 Zestimate®
    $257/sqft
    $2,518 Estimated rent

    Home value

    $337,200

    $310,000 - $368,000

    $2,518/mo

    Zestimate® history
    Loading
    Loading...

    Owner options

    List your home for rent

    $2,518/mo

    Rent Zestimate®

    Find your next renter with Zillow Rental Manager. Plus, with online applications, you can quickly screen prospective tenants – for free.

    Learn more

    $2,518/mo

    Rent Zestimate®

    Refinance and save

    $2,227/mo

    Est. payment

    Refinancing to a lower rate could help reduce your monthly payments and save thousands over the life of the loan.

    See today's rates

    $2,227/mo

    Est. payment

    Explore your selling options

    Work with a Zillow partner agent

    Leverage their expertise and Zillow's premium Showcase listings to get your home seen by more buyers.

    Get started

    List with your own agent

    Get your home in front of millions of buyers by listing it on Zillow.

    Learn how to do it

    Sell it yourself

    Take full control of how buyers see your home on Zillow by listing For Sale by Owner (FSBO).

    List your home

    What's special

    Storage shedTranquil koi pondWarm inviting layoutQuail pen
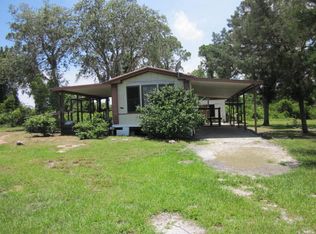
    Welcome to your private Florida homestead—where modern comfort meets peaceful, self-sufficient living. Built and completed in 2022, this 5.5-acre sanctuary is tucked away at the end of a quiet cul-de-sac, offering exceptional privacy without sacrificing convenience. The centerpiece of the property is a beautifully designed, Cottage Farmhouse Palm Harbor manufactured home, with 2-bedrooms, 2-baths AND a Den that can easily serve as a POTENTIAL 3rd BEDROOM! Thoughtfully designed with both style and functionality in mind, the home offers a warm, inviting layout ideal for everyday living. Every major component of this property is new as of 2022, including the well, septic system, and extensive outdoor improvements. Enjoy covered front and back porches, an enclosed back porch with beautiful, wooded views, and an enormous back patio—perfect for relaxing or entertaining year-round. Outdoor living is elevated with lighting and room for multiple seating and firepit areas, or hosting numerous guests, a tranquil koi pond, and a stocked pond that enhances the natural beauty of the land. For a truly unique touch, unwind or workout in your private Michael Phelps H2X Fitness Swim Spa, creating a resort-style experience right at home. This property is fully equipped for both recreation and rural living, featuring a 40x48 pole barn, storage shed, quail pen, and a misting system already in place. The acreage itself is a nature lover’s dream, with established hunting trails throughout the woods that have historically produced whitetail deer and hogs—ideal for those seeking a more connected, outdoor lifestyle. Despite its secluded setting, this property is conveniently located just minutes from Highway 60 and the Florida Turnpike, making travel simple. Plus, you’re approximately 40 minutes from Vero Beach, giving you easy access to the coast while enjoying the peace of country living. This property truly offers the best of both worlds—modern upgrades, functional land, and a lifestyle that’s hard to find. Call today to schedule your private showing and experience everything this exceptional homestead has to offer.

    Zillow last checked:

    Listing updated:

    Listing Provided by:

    Cortney Hudson 321-624-1349,

    FLORIDA REALTY RESULTS LLC 407-498-3838

    Bought with:

    Karl Erickson, 3524286

    FLORIDA HOMES REALTY & MORTGAGE

    Source: Stellar MLS,MLS#: S5149274MLS LogoOriginating MLS: Osceola

    Facts & features

    Interior

    Bedrooms & bathrooms
    • Bedrooms: 2
    • Bathrooms: 2
    • Full bathrooms: 2
    Primary bedroom
    • Features: Ceiling Fan(s), En Suite Bathroom, Walk-In Closet(s)
    • Level: First
    • Area: 156 Square Feet
    • Dimensions: 13x12
    Bedroom 2
    • Features: Ceiling Fan(s), Built-in Closet
    • Level: First
    • Area: 110 Square Feet
    • Dimensions: 11x10
    Den
    • Features: Ceiling Fan(s)
    • Level: First
    • Area: 104 Square Feet
    • Dimensions: 13x8
    Dining room
    • Level: First
    • Area: 104 Square Feet
    • Dimensions: 13x8
    Kitchen
    • Features: Kitchen Island
    • Level: First
    • Area: 208 Square Feet
    • Dimensions: 13x16
    Living room
    • Features: Ceiling Fan(s)
    • Level: First
    • Area: 195 Square Feet
    • Dimensions: 13x15
    Heating
    • Central
    Cooling
    • Central Air
    Appliances
    • Included: Dishwasher, Electric Water Heater, Microwave, Range Hood, Refrigerator
    • Laundry: Inside, Laundry Room
    Features
    • Ceiling Fan(s), Open Floorplan, Thermostat, Walk-In Closet(s)
    • Flooring: Carpet, Vinyl
    • Has fireplace: No
    Interior area
    • Total structure area: 1,456
    • Total interior livable area: 1,316 sqft

    Property

    Parking
    • Total spaces: 4
    • Parking features: Covered, Driveway, Oversized, RV Carport, RV Access/Parking
    • Carport spaces: 4
    • Has uncovered spaces: Yes
    Features
    • Levels: One
    • Stories: 1
    • Patio & porch: Covered, Front Porch, Porch, Rear Porch, Screened
    • Exterior features: Fire Pit, Lighting, Misting System, Private Yard, RV Hookup, Storage
    • Has spa: Yes
    • Spa features: Above Ground, Heated, Swim Spa
    • Fencing: Board,Wire,Wood
    • Has view: Yes
    • View description: Trees/Woods, Water, Pond
    • Has water view: Yes
    • Water view: Water,Pond
    • Waterfront features: Pond Access
    Lot
    • Size: 5.51 Acres
    • Features: Cul-De-Sac, In County, Landscaped, Street Dead-End
    • Residential vegetation: Fruit Trees, Mature Landscaping, Oak Trees, Trees/Landscaped
    Details
    • Additional structures: Other, Shed(s), Storage
    • Parcel number: 1332342780000A0100
    • Zoning: OARM
    • Special conditions: None

    Construction

    Type & style
    • Home type: MobileManufactured
    • Architectural style: Traditional
    • Property subtype: Single Family Residence
    Materials
    • Vinyl Siding
    • Foundation: Crawlspace
    • Roof: Shingle
    Condition
    • New construction: No
    • Year built: 2022
    Details
    • Builder model: Cottage Farmhouse
    • Builder name: Palm Harbor Homes

    Utilities & green energy

    • Sewer: Septic Tank
    • Water: Well
    • Utilities for property: Electricity Connected, Water Connected

    Community & neighborhood

    Location
    • Region: Okeechobee
    • Subdivision: CENTRAL ACRES SEC 1

    HOA & financial

    HOA
    • Has HOA: No
    Other fees
    • Pet fee: $0 monthly
    Other financial information
    • Total actual rent: 0

    Other

    Other facts
    • Body type: Double Wide
    • Listing terms: Cash,Conventional,FHA,Other,USDA Loan,VA Loan
    • Ownership: Fee Simple
    • Road surface type: Asphalt

    Price history

    DateEventPrice
    6/9/2026Sold$338,000+1.2%$257/sqft
    Source: Stellar MLS #S5149274 Report a problem
    5/12/2026Pending sale$334,000$254/sqft
    Source: Stellar MLS #S5149274 Report a problem
    5/6/2026Listed for sale$334,000+234%$254/sqft
    Source: Stellar MLS #S5149274 Report a problem
    8/31/2021Sold$100,000+277.4%$76/sqft
    Source: Public Record Report a problem
    1/3/2018Sold$26,500+301.5%$20/sqft
    Source: Public Record Report a problem
    8/18/2015Sold$6,600-92.7%$5/sqft
    Source: Public Record Report a problem
    11/15/2005Sold$90,800$69/sqft
    Source: Public Record Report a problem

    Public tax history

    YearProperty taxesTax assessment
    2025$1,892 +7.2%$183,100 +19.9%
    2024$1,764 -36.2%$152,700 -1%
    2023$2,767 +619%$154,200 +460.7%
    2022$385 +27.8%$27,500 +31.6%
    2021$301 -1%$20,900
    2020$304 -0.8%$20,900
    2019$306 $20,900 +11.8%
    2018$306 +9.3%$18,700 +41.7%
    2017$280 +38%$13,200
    2016$203 -1.1%$13,200
    2015$205 -2.4%$13,200
    2014$210 $13,200
    2013-- $13,200
    2012-- $13,200

    Find assessor info on the county website

    Neighborhood: Yeehaw Junction

    Nearby schools

    GreatSchools rating
    Schools provided by the listing agent
    • Elementary: Harmony Community School (K-5)
    • Middle: Harmony Middle
    • High: Harmony High

    Source: Stellar MLS. This data may not be complete. We recommend contacting the local school district to confirm school assignments for this home.