Skip main navigation
Sold for $1,332,000
  • Listed by: RE/MAX 2000 REALTY • YING TAN • Contact: 626-551-8577
    Bought with: HomeKeys Realty
    $1,332,000

    5585 Running Spg, Yorba Linda, CA 92887

    3beds
    2,335sqft
    Single Family Residence
    Built in 1989
    8,175 Square Feet Lot
    $1,330,600 Zestimate®
    $570/sqft
    $4,719 Estimated rent

    Home value

    $1,330,600

    $1.22M - $1.44M

    $4,719/mo

    Zestimate® history
    Loading
    Loading...

    Owner options

    List your home for rent

    $4,719/mo

    Rent Zestimate®

    Find your next renter with Zillow Rental Manager. Plus, with online applications, you can quickly screen prospective tenants – for free.

    Learn more

    $4,719/mo

    Rent Zestimate®

    Refinance and save

    $8,465/mo

    Est. payment

    Refinancing to a lower rate could help reduce your monthly payments and save thousands over the life of the loan.

    See today's rates

    $8,465/mo

    Est. payment

    Explore your selling options

    Work with a Zillow partner agent

    Leverage their expertise and Zillow's premium Showcase listings to get your home seen by more buyers.

    Get started

    List with your own agent

    Get your home in front of millions of buyers by listing it on Zillow.

    Learn how to do it

    Sell it yourself

    Take full control of how buyers see your home on Zillow by listing For Sale by Owner (FSBO).

    List your home

    What's special

    Upgraded garage tile flooringCenter islandSpacious primary suiteFamily room with fireplaceHigh ceilingsBright open floor planTastefully updated guest bath
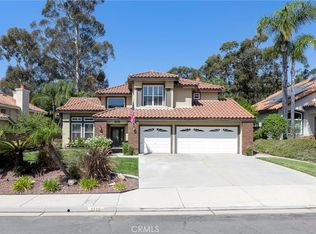
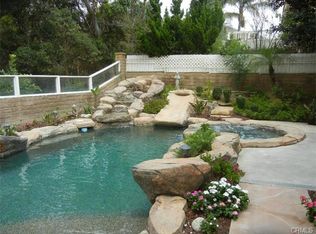
    Beautifully maintained home in a quiet neighborhood of Yorba Linda, offering privacy backyard with no neighbor behind and No HOA— plus easy, low-maintenance living. This bright, open floor plan welcomes you with high ceilings and abundant natural light in the formal living room. The enclosed patio connects seamlessly to the formal dining area, creating flexible space perfect for entertaining. The upgraded kitchen features granite countertops, a center island, stainless steel appliances including double ovens, a gas cooktop with designer hood, and opens to the family room with fireplace and cozy breakfast/reading nook. Wood flooring, double-pane windows, plantation shutters, recessed lighting, and ceiling fans enhance the home throughout. The main level also includes a powder room and an indoor laundry room with sink and storage. Upstairs, the spacious primary suite offers vaulted ceilings, a walk-in closet, and an ensuite bath with dual sinks, soaking tub, and separate shower. Two additional bedrooms, a tastefully updated guest bath, and customized built-in storage complete the second floor. Designed for comfort and efficiency, the home features a whole-house PEX repipe, water softener system, Tesla EV charger, and upgraded garage tile flooring.The backyard is thoughtfully designed for low maintenance while offering a peaceful, forest-like setting with lush greenery and soothing bird sounds. The large lot provides ample space for entertaining and potential ADU opportunities. Zoned for the highly sought-after Yorba Linda High School and located near Brush Canyon Park with playgrounds, tennis courts, pickleball, and scenic trails. Convenient access to the I91 and I241 freeways adds to the home’s prime location. Don’t miss it and schedule a showing.

    Zillow last checked:

    Listing updated:

    Listed by:

    YING TAN DRE #02070739 626-678-3727,

    RE/MAX 2000 REALTY

    Bought with:

    Dalia Maalouf, DRE #01105194

    HomeKeys Realty

    Source: CRMLS,MLS#: WS26041745MLS LogoOriginating MLS: California Regional MLS

    Facts & features

    Interior

    Bedrooms & bathrooms
    • Bedrooms: 3
    • Bathrooms: 3
    • Full bathrooms: 2
    • 1/2 bathrooms: 1
    Rooms
    • Room types: Bedroom, Family Room, Laundry, Living Room, Other, Dining Room
    Bedroom
    • Features: All Bedrooms Up
    Bathroom
    • Features: Bathroom Exhaust Fan, Remodeled, Separate Shower, Tub Shower, Upgraded
    Kitchen
    • Features: Granite Counters, Kitchen Island
    Other
    • Features: Walk-In Closet(s)
    Cooling
    • Central Air
    Appliances
    • Included: Double Oven, Gas Cooktop, Gas Range, Water Softener, Water Heater
    • Laundry: Inside
    Features
    • Breakfast Area, Separate/Formal Dining Room, Granite Counters, High Ceilings, Open Floorplan, Recessed Lighting, All Bedrooms Up, Walk-In Closet(s)
    • Flooring: Wood
    • Doors: Double Door Entry, Panel Doors, Sliding Doors
    • Windows: Double Pane Windows, Shutters
    • Has fireplace: Yes
    • Fireplace features: Family Room
    • Common walls with other units/homes: No Common Walls
    Interior area
    • Total interior livable area: 2,335 sqft
    • Finished area below ground: 0

    Property

    Parking
    • Total spaces: 3
    • Parking features: Garage Faces Front, Garage
    • Attached garage spaces: 3
    Accessibility
    • Accessibility features: Safe Emergency Egress from Home
    Features
    • Levels: Two
    • Stories: 2
    • Entry location: first
    • Patio & porch: None
    • Exterior features: Brick Driveway
    • Pool features: None
    • Spa features: None
    • Fencing: Block
    • Has view: Yes
    • View description: Neighborhood, Trees/Woods
    Lot
    • Size: 8,175 Square Feet
    • Features: 2-5 Units/Acre, Sprinkler System
    Details
    • Parcel number: 35341216
    • Special conditions: Standard

    Construction

    Type & style
    • Home type: SingleFamily
    • Property subtype: Single Family Residence
    Materials
    • Foundation: Slab
    • Roof: Tile
    Condition
    • Updated/Remodeled
    • New construction: No
    • Year built: 1989

    Utilities & green energy

    • Sewer: Public Sewer
    • Water: Public
    • Utilities for property: Cable Available, Electricity Available, Phone Available, Sewer Available, Water Available

    Community & HOA

    Community
    • Features: Biking, Park, Storm Drain(s), Street Lights, Sidewalks
    • Subdivision: Bryant Ranch (Brya)
    Location
    • Region: Yorba Linda

    Financial & listing details

    • Price per square foot: $570/sqft
    • Date on market: 2/25/2026
    • Cumulative days on market: 8 days
    • Listing terms: Cash,Cash to Existing Loan
    • Road surface type: Paved

    Price history

    DateEventPrice
    3/30/2026Sold$1,332,000-0.5%$570/sqft
    Source: CRMLS #WS26041745 Report a problem
    3/18/2026Pending sale$1,338,888$573/sqft
    Source: CRMLS #WS26041745 Report a problem
    3/7/2026Contingent$1,338,888$573/sqft
    Source: CRMLS #WS26041745 Report a problem
    2/25/2026Listed for sale$1,338,888$573/sqft
    Source: CRMLS #WS26041745 Report a problem

    Public tax history

    Tax history is unavailable.

    Neighborhood: 92887

    Nearby schools

    GreatSchools rating
    Schools provided by the listing agent
    • Elementary: Bryant Ranch
    • Middle: Travis Ranch
    • High: Yorba Linda

    Source: CRMLS. This data may not be complete. We recommend contacting the local school district to confirm school assignments for this home.

    Get a cash offer in 3 minutes
    Find out how much your home could sell for in as little as 3 minutes with a no-obligation cash offer.
    Estimated market value
    $1,330,600
    Get a cash offer in 3 minutes
    Find out how much your home could sell for in as little as 3 minutes with a no-obligation cash offer.
    Estimated market value
    $1,330,600