Welcome to this well-maintained 3-bedroom, 2-bath traditional ranch home! Offered at $170,000, this 1,543-square-foot home features all bedrooms on one level and offers both a spacious living room and a large den, providing plenty of room to spread out. The den showcases brand-new carpet, while the eat-in kitchen includes a breakfast area and is conveniently located next to the laundry room. Major updates include a new HVAC system and a water heater replaced in 2022, giving buyers added peace of mind. Step outside to enjoy the fully fenced backyard with a covered patio, perfect for relaxing or entertaining. Complete with a private driveway and additional storage room, this home is an excellent opportunity for first-time buyers, downsizers, or investors. Don't miss your chance to make this one yours! (Select images are virtually staged.)
Pending
$170,000
5585 Santa Barbara St, Memphis, TN 38116
3beds
1,543sqft
Single Family Residence
Built in 1967
10,018 Square Feet Lot
$169,200 Zestimate®
$110/sqft
$-- HOA
What's special
Fully fenced backyardLarge denCovered patioAdditional storage roomEat-in kitchenBreakfast areaPrivate driveway
- 45 days
- 21
- 0
Likely to sell faster than
Zillow last checked:
Listing updated:
Listed by:
Natalie F Murphy,
MidSouth Residential, LLC 901-507-4680,
Brad Murphy,
MidSouth Residential, LLC
Source: MAAR,MLS#: 10227824
Facts & features
Interior
Bedrooms & bathrooms
- Bedrooms: 3
- Bathrooms: 2
- Full bathrooms: 2
Primary bedroom
- Features: Carpet
- Level: First
- Area: 143
- Dimensions: 11 x 13
Bedroom 2
- Features: Shared Bath, Carpet
- Level: First
- Area: 143
- Dimensions: 11 x 13
Bedroom 3
- Features: Shared Bath, Carpet
- Level: First
- Area: 195
- Dimensions: 13 x 15
Primary bathroom
- Features: Tile Floor
Dining room
- Area: 54
- Dimensions: 6 x 9
Kitchen
- Features: Eat-in Kitchen
- Area: 72
- Dimensions: 9 x 8
Living room
- Features: Separate Living Room, Great Room
- Area: 225
- Dimensions: 15 x 15
Den
- Area: 264
- Dimensions: 11 x 24
Heating
- Central
Cooling
- Central Air
Appliances
- Included: Range/Oven
- Laundry: Laundry Room
Features
- All Bedrooms Down, 1 or More BR Down, Primary Down, Living Room, Den/Great Room, Kitchen, Primary Bedroom, 2nd Bedroom, 3rd Bedroom, 2 or More Baths, Laundry Room, Storage, Square Feet Source: AutoFill (MAARdata) or Public Records (Cnty Assessor Site)
- Flooring: Part Carpet, Tile, Vinyl
- Windows: Window Treatments
- Has fireplace: No
Interior area
- Total interior livable area: 1,543 sqft
Property
Parking
- Total spaces: 1
- Parking features: Driveway/Pad, Storage
- Covered spaces: 1
- Has uncovered spaces: Yes
Features
- Stories: 1
- Patio & porch: Covered Patio
- Pool features: None
- Fencing: Chain Link
Lot
- Size: 10,018 Square Feet
- Dimensions: 72 x 112
- Features: Level
Details
- Parcel number: 079152 00016
Construction
Type & style
- Home type: SingleFamily
- Architectural style: Traditional,Ranch
- Property subtype: Single Family Residence
Materials
- Brick Veneer
- Foundation: Slab
- Roof: Composition Shingles
Condition
- New construction: No
- Year built: 1967
Utilities & green energy
- Sewer: Public Sewer
- Water: Public
Community & HOA
Community
- Subdivision: Oakshire Blk C
Location
- Region: Memphis
Financial & listing details
- Price per square foot: $110/sqft
- Tax assessed value: $147,500
- Annual tax amount: $1,944
- Price range: $170K - $170K
- Date on market: 8/6/2026
- Cumulative days on market: 45 days
- Listing terms: Conventional,FHA,VA Loan
Estimated market value
$169,200
$161,000 - $178,000
$1,578/mo
Price history
| Date | Event | Price |
|---|---|---|
| 8/14/2026 | Pending sale | $170,000$110/sqft |
Source:  MAAR #10227824 Report a problem MAAR #10227824 Report a problem | ||
| 8/6/2026 | Listed for sale | $170,000$110/sqft |
Source: MAAR #10227824 Report a problem | ||
Public tax history
| Year | Property taxes | Tax assessment |
|---|---|---|
| 2025 | $1,944 +25.6% | $36,875 +56.9% |
| 2024 | $1,548 +8.1% | $23,500 |
| 2023 | $1,432 | $23,500 |
| 2022 | -- | $23,500 |
| 2021 | -- | $23,500 +23.2% |
| 2020 | $610 | $19,075 |
| 2019 | $610 -21.1% | $19,075 |
| 2018 | $773 -45.1% | $19,075 |
| 2017 | $1,408 +122.6% | $19,075 +2.6% |
| 2016 | $632 -16.8% | $18,600 |
| 2014 | $760 | $18,600 |
| 2013 | -- | $18,600 -21.9% |
| 2012 | -- | $23,825 |
| 2011 | -- | $23,825 |
| 2010 | -- | $23,825 |
| 2009 | -- | $23,825 +5.5% |
| 2008 | -- | $22,575 |
| 2007 | -- | $22,575 |
| 2006 | -- | $22,575 |
| 2005 | -- | $22,575 +13.7% |
| 2004 | -- | $19,850 |
| 2003 | -- | $19,850 |
| 2002 | -- | $19,850 |
| 2001 | -- | $19,850 +16.6% |
| 2000 | -- | $17,025 |
Find assessor info on the county website
Monthly payment
Est. payment
Payment breakdown
Explore the cost of this home by adjusting the details. Changes won't be saved.Climate risks
Neighborhood: Whitehaven

Similar homes
- $175,0003 bd2 ba1.2k sqft8312 Greenbrook Pkwy, Southaven, MS 38671For Sale
 MLS ID #4156892, Erika Grantham G Grantham, Crye-Leike Of MS-OB. MLS United
 - $208,9003 bd2 ba1.8k sqft1951 Colfax Ave, Memphis, TN 38116For Sale
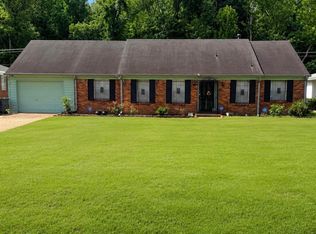 MLS ID #10225774, Kelvin Lake, C21 Patterson & Assoc. Real Es. MAAR
 - $219,5003 bd2 ba1.9k sqft1992 Danberry Ave, Memphis, TN 38116For Sale
 MLS ID #10225896, Qazi S Ahmad, Renshaw Company, REALTORS. MAAR
 - $134,9003 bd2 ba1.5k sqft5046 Cromwell Ave, Memphis, TN 38118For Sale
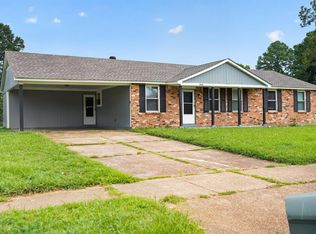 MLS ID #10229696, Michelle Woodland-Lidster, Mainstay Brokerage, LLC. MAAR
 - $168,9003 bd1 ba1.4k sqft1621 Kendale Ave, Memphis, TN 38106For Sale
 MLS ID #3528178, Austin Rowe. RealTracs MLS as distributed by MLS GRID
