Renovation Dream! Custom Build with loads of features. Now fully renovated in an elevated modern style. Impressive setting on winding drive with a Country French style. The entry portico is flanked by parterre landscaping on both sides. The white brick with black accents facade makes a grand statement. Once you enter, the two story foyer is filled with light, welcoming you into the home. To the left you have the option of entering the great room or going into the dining room. To the right there is another entry to the great room with access to a bath. The stairway going up and down is open. The kitchen is a favorite with a waterfall island with a five burner gas stove with a downdraft, handsome cabinets, stainless appliances and a specialty sink. A Palladian window over a serving/prep counter with appliance garages at each side. A delightful and upscale sunroom adjoins the kitchen serving as a keeping room. Decks surround this room with arched windows with double French doors surrounding two sides of the room. Step down to the area leading to the garage and the flex room that would serve well as an office, music or play room. On the opposite side of the kitchen a door leads to an amazing screened porch that is a delightful retreat. The center of the home is the great room with built-ins, a fireplace and access to a room that has been used as an office and as a bedroom. It has a walk-in closet and direct access to a full bath. Upstairs you will find the primary suite. This one is unusual with dedicated sides each with a generous closet, separate water closet and vanity. A double shower is shared. The oversized bedroom overlooks the serenity of the wooded back yard through a wall of windows. There are two more bedrooms on this floor each generous with access to its own half bath with the shared tub and shower. There is also a laundry on this floor with access to the large walk up attic. The lower level has another spacious living area, a bedroom and bath with a covered patio across the back. There is also a mechanical room, large storage room and an oversized garage. The lot is over an acre of privacy and nature with many beautiful plants to enjoy. A statement home ready for a new owner. Near Smoke Rise Country Club, shopping, access to 78 and 285 with many community amenities.
Active
$974,000
5585 Silver Ridge Dr, Stone Mountain, GA 30087
5beds
5,454sqft
Single Family Residence
Built in 1984
1.06 Acres Lot
$939,000 Zestimate®
$179/sqft
$-- HOA
What's special
Country french styleDining roomStainless appliancesOversized garageSpecialty sinkHandsome cabinets
- 37 days
- 1,685
- 142
Zillow last checked:
Listing updated:
Listed by:
Pat Soltys 678-717-7903,
SRA Signature Realty
Source: GAMLS,MLS#: 10831393
Facts & features
Interior
Bedrooms & bathrooms
- Bedrooms: 5
- Bathrooms: 6
- Full bathrooms: 4
- 1/2 bathrooms: 2
- Main level bathrooms: 1
- Main level bedrooms: 1
Rooms
- Room types: Sun Room, Office
Dining room
- Features: Seats 12+
Kitchen
- Features: Breakfast Bar, Kitchen Island, Pantry
Heating
- Central, Zoned
Cooling
- Central Air, Zoned
Appliances
- Included: Dishwasher, Disposal, Gas Water Heater, Microwave, Refrigerator
- Laundry: Upper Level
Features
- Bookcases, Vaulted Ceiling(s), Walk-In Closet(s), Double Vanity
- Flooring: Carpet, Hardwood, Tile
- Basement: Daylight,Exterior Entry,Finished,Interior Entry
- Number of fireplaces: 2
- Common walls with other units/homes: No Common Walls
Interior area
- Total structure area: 5,454
- Total interior livable area: 5,454 sqft
- Finished area above ground: 3,906
- Finished area below ground: 1,548
Video & virtual tour
Property
Parking
- Total spaces: 2
- Parking features: Garage
- Has garage: Yes
Features
- Levels: Two
- Stories: 2
- Patio & porch: Patio, Screened, Deck
- Exterior features: Balcony
- Has view: Yes
- View description: City
- Waterfront features: Stream
- Body of water: None
Lot
- Size: 1.06 Acres
- Features: Private
- Residential vegetation: Wooded
Details
- Parcel number: 18 174 01 013
Construction
Type & style
- Home type: SingleFamily
- Architectural style: Brick 4 Side,French Provincial
- Property subtype: Single Family Residence
Materials
- Brick
- Foundation: Block
- Roof: Composition
Condition
- Resale
- New construction: No
- Year built: 1984
Utilities & green energy
- Electric: 220 Volts, Generator
- Sewer: Septic Tank
- Water: Public
- Utilities for property: Cable Available, Electricity Available, High Speed Internet, Natural Gas Available, Phone Available, Underground Utilities, Water Available
Green energy
- Energy efficient items: Thermostat
Community & HOA
Community
- Features: Golf, Park, Playground, Pool, Street Lights, Swim Team, Tennis Court(s), Tennis Team
- Security: Smoke Detector(s)
- Subdivision: SILVER RIDGE SEC 02
HOA
- Has HOA: No
- Services included: None
Location
- Region: Stone Mountain
Financial & listing details
- Price per square foot: $179/sqft
- Tax assessed value: $548,800
- Annual tax amount: $12,089
- Date on market: 8/22/2026
- Cumulative days on market: 37 days
- Listing agreement: Exclusive Right To Sell
- Electric utility on property: Yes
Estimated market value
$939,000
$892,000 - $986,000
$4,738/mo
Price history
| Date | Event | Price |
|---|---|---|
| 8/23/2026 | Listed for sale | $974,000+55.8%$179/sqft |
Source:  GAMLS #10831393 Report a problem GAMLS #10831393 Report a problem | ||
| 2/9/2024 | Sold | $625,000-10.6%$115/sqft |
Source: GAMLS #10227782 Report a problem | ||
| 12/28/2023 | Pending sale | $699,000$128/sqft |
Source:  FMLS GA #7306797 Report a problem FMLS GA #7306797 Report a problem | ||
| 12/23/2023 | Contingent | $699,000$128/sqft |
Source: GAMLS #10227782 Report a problem | ||
| 11/23/2023 | Listed for sale | $699,000-6.8%$128/sqft |
Source: FMLS GA #7306797 Report a problem | ||
| 11/21/2023 | Listing removed | $749,900$137/sqft |
Source: FMLS GA #7273445 Report a problem | ||
| 10/12/2023 | Price change | $749,900-5.7%$137/sqft |
Source: FMLS GA #7273445 Report a problem | ||
| 9/10/2023 | Listed for sale | $795,000$146/sqft |
Source: FMLS GA #7273445 Report a problem | ||
Public tax history
| Year | Property taxes | Tax assessment |
|---|---|---|
| 2025 | $10,317 +116.6% | $219,520 +52.3% |
| 2024 | $4,763 +17% | $144,160 +1.8% |
| 2023 | $4,071 -2.4% | $141,680 +12.9% |
| 2022 | $4,171 +26.7% | $125,440 +28.8% |
| 2021 | $3,291 -24.6% | $97,360 -25.7% |
| 2020 | $4,363 +25.7% | $130,960 +24.4% |
| 2019 | $3,472 +5.5% | $105,280 +8.5% |
| 2018 | $3,292 +20.7% | $97,000 +21.9% |
| 2017 | $2,728 -21.8% | $79,560 -22.5% |
| 2016 | $3,489 | $102,600 +40.5% |
| 2014 | $3,489 | $73,000 -43.9% |
| 2013 | -- | $130,040 |
| 2012 | -- | $130,040 +1.4% |
| 2011 | -- | $128,280 |
| 2010 | $4,020 -3.2% | $128,280 |
| 2009 | $4,155 +11.7% | $128,280 |
| 2008 | $3,720 +6.6% | $128,280 |
| 2007 | $3,490 | $128,280 +7.2% |
| 2006 | $3,490 +2.9% | $119,720 |
| 2005 | $3,391 -0.5% | $119,720 |
| 2004 | $3,408 +22.5% | $119,720 +17.1% |
| 2003 | $2,782 +13% | $102,200 |
| 2002 | $2,461 +19.1% | $102,200 |
| 2001 | $2,066 | $102,200 |
Find assessor info on the county website
Monthly payment
Est. payment
Payment breakdown
Explore the cost of this home by adjusting the details. Changes won't be saved.Climate risks
Neighborhood: 30087
Nearby schools
Schools provided by the listing agent
- Elementary: Smoke Rise
- Middle: Tucker
- High: Tucker
Source: GAMLS. This data may not be complete. We recommend contacting the local school district to confirm school assignments for this home.
- $468,2004 bd2 ba3.4k sqft5571 Silver Ridge Dr, Stone Mountain, GA 30087Off Market
- $620,2005 bd4 ba4.1k sqft5599 Silver Ridge Dr, Stone Mountain, GA 30087Off Market
- $600,9004 bd4 ba3.8k sqft5533 Silver Ridge Dr, Stone Mountain, GA 30087Off Market
- $1,080,0007 bd7 ba7.3k sqft5615 Silver Ridge Dr, Stone Mountain, GA 30087Sold
Similar homes
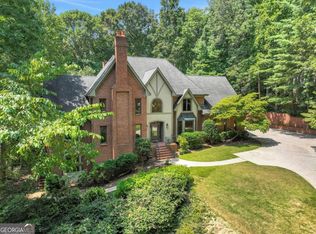
- $759,0005 bd5 ba5.4k sqft1701 Trotters Ln, Stone Mountain, GA 30087For Sale

 MLS ID #7843866, Joe Crochet, Crochet Real Estate LLC. FMLS GA
 - $679,0006 bd5 ba5.4k sqft1828 Chedworth Ln, Stone Mountain, GA 30087Active

 MLS ID #10799911, Faith Reid, BHGRE Metro Brokers. GAMLS
 - $995,0005 bd6 ba4.8k sqft8180 Tynecastle Dr, Sandy Springs, GA 30350For Sale
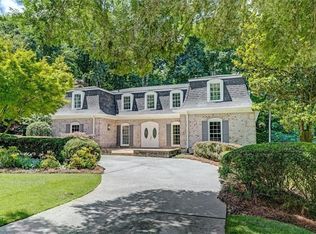 MLS ID #7843831, Joe Crochet, Crochet Real Estate LLC. FMLS GA
 - $965,0005 bd5 ba4.9k sqft305 Willow Oak Ct, Johns Creek, GA 30005For Sale
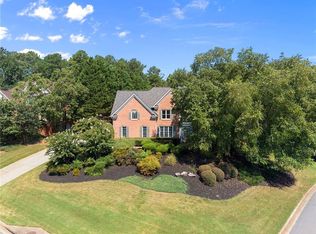 MLS ID #7829178, CYNTHIA LIPPERT, Atlanta Fine Homes Sotheby's International. FMLS GA
 - $1,095,0005 bd5 ba3.8k sqft2321 Bohler Rd NW, Atlanta, GA 30327For SaleMLS ID #7842274, STEWART HAMMOND, HOME Luxury Real Estate. FMLS GA
- $950,0004 bd5 ba4.7k sqft4440 Highgrove Pointe, Atlanta, GA 30319ActiveMLS ID #10847584, Curt Kelliher, Ansley RE | Christie's Int'l RE. GAMLS
- $950,0005 bd5 ba4.4k sqft5970 Rachel Rdg, Peachtree Corners, GA 30092ActiveMLS ID #10830128, Sandy Hippeli, Keller Williams Realty Atl. Partners. GAMLS
- $1,175,0005 bd5 ba6.2k sqft350 Waters Bend Way, Johns Creek, GA 30022ActiveMLS ID #10851822, Regan Maki Team, Ansley RE | Christie's Int'l RE. GAMLS
- $979,0006 bd6 ba7.6k sqft1616 Palmilla Way, Stockbridge, GA 30281For SaleMLS ID #7821803, Bria Earley, Watch Realty Co.. FMLS GA
- $1,000,0006 bd5 ba3k sqft1010 Burton Dr NE, Atlanta, GA 30329For SaleMLS ID #7830701, James YEH, TruPorch Homes. FMLS GA
- $975,0005 bd6 ba3.4k sqft4217 Wieuca Overlook NE, Atlanta, GA 30342For SaleMLS ID #7789161, Meher Stevie, Sparen Realty ATL. FMLS GA
- $975,0004 bd3 ba3.4k sqft5506 Whitewood Ct, Atlanta, GA 30338For SaleMLS ID #7822517, The Griffith Group, Atlanta Fine Homes Sotheby's International. FMLS GA
- $649,9994 bd3 ba3.6k sqft877 Guinevere Way SW, Lilburn, GA 30047ActiveMLS ID #10841049, Jill Wyatt, BHHS Georgia Properties. GAMLS
- $899,0004 bd6 ba6.2k sqft545 Slane Trce, Roswell, GA 30076ActiveMLS ID #10760733, Kathy Starks, Keller Williams Realty Atl. Partners. GAMLS
- $597,0005 bd4 ba5.4k sqft3520 Lester Ct, Lilburn, GA 30047For SaleMLS ID #7837949, Mariam DePriest, Keller Williams Realty Atl North. FMLS GA
- $695,0006 bd5 ba5k sqft1723 Zemory Dr, Tucker, GA 30084ActiveMLS ID #10805316, Corbett Jordan, SRA Signature Realty. GAMLS
- $896,4954 bd4 ba5.3k sqft640 Ivy Lea Dr, Lawrenceville, GA 30045ActiveMLS ID #10831568, Svetlana Bugera, Keller Williams Premier. GAMLS
- $950,0005 bd3 ba3.4k sqft3920 Peachtree Dunwoody Rd NE, Atlanta, GA 30342For SaleMLS ID #7780258, Erin Olivier, Atlanta Fine Homes Sotheby's International. FMLS GA
- $1,010,0006 bd6 ba6.7k sqft2274 Norbury Dr SE, Smyrna, GA 30080ActiveMLS ID #10795935, Huyen Dao, NDI Maxim Residential LLC.. GAMLS
- $999,9005 bd4 ba3.4k sqft110 Kia Dr, Alpharetta, GA 30022For SaleMLS ID #7834779, Tan Jin, Topsky Georgia Inc.. FMLS GA
