Skip main navigation
Sold for $1,125,000
  • $1,125,000

    5585 Villanova Ct, Colorado Springs, CO 80918

    5beds
    4,742sqft
    Single Family Residence
    Built in 2001
    0.38 Acres Lot
    $1,077,200 Zestimate®
    $237/sqft
    $3,358 Estimated rent

    Home value

    $1,077,200

    $1.02M - $1.13M

    $3,358/mo

    Zestimate® history
    Loading
    Loading...

    Owner options

    List your home for rent

    $3,358/mo

    Rent Zestimate®

    Find your next renter with Zillow Rental Manager. Plus, with online applications, you can quickly screen prospective tenants – for free.

    Learn more

    $3,358/mo

    Rent Zestimate®

    Refinance and save

    $7,093/mo

    Est. payment

    Refinancing to a lower rate could help reduce your monthly payments and save thousands over the life of the loan.

    See today's rates

    $7,093/mo

    Est. payment

    Explore your selling options

    Work with a Zillow partner agent

    Leverage their expertise and Zillow's premium Showcase listings to get your home seen by more buyers.

    Get started

    List with your own agent

    Get your home in front of millions of buyers by listing it on Zillow.

    Learn how to do it

    Sell it yourself

    Take full control of how buyers see your home on Zillow by listing For Sale by Owner (FSBO).

    List your home

    What's special

    High - quality finishesNewer trek deckHuge vaulted great roomGreat roomMassive storage roomCustom built cherry cabinetsPrestigious landscaping
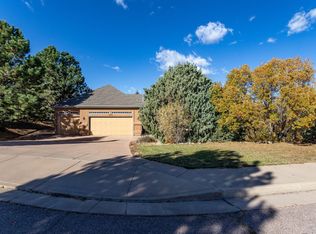
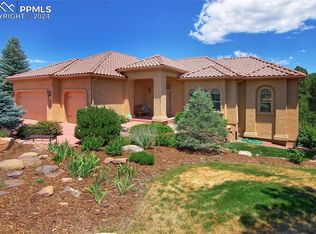
    This exquisite custom style ranch home is located in the desirable community of University Park with panoramic views of our majestic mountains. Experience luxurious living in this immaculate five bedroom, three bath home. Exceptional craftsmanship is apparent throughout, from the oak hardwood floors, custom built cherry cabinets, to the built in bookcases, vaulted ceilings and high-quality finishes. Enjoy the main level primary suite that boasts, a grand French door entry, walks out to the back patio, attached five piece bathroom with a jacuzzi tub for soaking and a walk in closet. The stunning gourmet kitchen features, newer stainless steel refrigerator, double oven, gas cook-top, coffee bar, island and a big pantry. Entertain family in the huge vaulted great room, take advantage of the private office with wall to wall custom built in cabinets, shelving and desk. Soak in the sun on your newer trek deck perfect for grilling with friends and to marvel at the Pikes Peak view. Cozy up to two gas fireplaces on cool evenings, one on the main level in the great room and another in the family room of the walkout basement that has a wet bar for serving drinks with a mini frig and cabinets. The laundry room is also conveniently located on the main level off of the three car garage with a ton of cabinets, coat closet and a sink. This amazing home has so much to offer, from the newer A/C, furnace & hot water heater, to huge windows for natural light along with views, a massive storage room, and prestigious landscaping surrounding it. Discover your dream home here for everyone to spread out comfortably. Don't miss out on this incredible opportunity!

    Zillow last checked:

    Listing updated:

    Listed by:

    Cisco Tercero 719-338-5323,

    The Tercero Group Realty,

    Nicole Tercero 719-231-7161

    Bought with:

    Donna Major ABR AHWD C2EX CDPE GRI MRP REOS SFR SRES

    Colorado Peak Real Estate

    Source: elevateMLS,MLS#: 4295249MLS Logo

    Facts & features

    Interior

    Bedrooms & bathrooms
    • Bedrooms: 5
    • Bathrooms: 3
    • Full bathrooms: 3
    Basement
    • Area: 2350
    Heating
    • Hot Water, Natural Gas
    Cooling
    • Ceiling Fan(s), Central Air
    Appliances
    • Included: Dishwasher, Disposal, Double Oven, Gas in Kitchen, Microwave, Refrigerator
    • Laundry: Main Level
    Features
    • 9Ft + Ceilings, Crown Molding, Great Room, Vaulted Ceiling(s), Breakfast Bar, High Speed Internet, Pantry, Wet Bar
    • Flooring: Carpet, Ceramic Tile, Tile, Wood
    • Basement: Partially Finished
    • Number of fireplaces: 2
    • Fireplace features: Gas, Two
    Interior area
    • Total structure area: 4,742
    • Total interior livable area: 4,742 sqft
    • Finished area above ground: 2,392
    • Finished area below ground: 2,350

    Property

    Parking
    • Total spaces: 3
    • Parking features: Attached, Garage Door Opener, Oversized, Workshop in Garage, Concrete Driveway, Paved Driveway
    • Attached garage spaces: 3
    Features
    • Patio & porch: Composite
    • Exterior features: Auto Sprinkler System
    • Fencing: None
    • Has view: Yes
    • View description: City, Mountain(s), View of Pikes Peak
    Lot
    • Size: 0.38 Acres
    • Features: Wooded, Hiking Trail, Near Park, Near Shopping Center, HOA Required $, Landscaped
    Details
    • Parcel number: 6317406017

    Construction

    Type & style
    • Home type: SingleFamily
    • Architectural style: Ranch
    • Property subtype: Single Family Residence
    Materials
    • Stone, Stucco
    • Foundation: Walk Out
    • Roof: Tile
    Condition
    • Existing Home
    • New construction: No
    • Year built: 2001

    Utilities & green energy

    • Water: Municipal

    Community & neighborhood

    Security
    • Security features: Security System
    Community
    • Community features: Hiking or Biking Trails
    Location
    • Region: Colorado Springs

    HOA & financial

    HOA
    • HOA fee: $611 annually
    • Services included: Common Utilities, Covenant Enforcement, Management, Snow Removal, Trash Removal

    Other

    Other facts
    • Listing terms: Cash,Conventional,VA Loan

    Price history

    DateEventPrice
    5/10/2024Sold$1,125,000-2.2%$237/sqft
    Source: elevateMLS #4295249 Report a problem
    4/7/2024Contingent$1,150,000$243/sqft
    Source: elevateMLS #4295249 Report a problem
    4/3/2024Listed for sale$1,150,000+74.9%$243/sqft
    Source: elevateMLS #4295249 Report a problem
    10/5/2017Sold$657,500-2.6%$139/sqft
    Source: Public Record Report a problem
    6/2/2017Price change$674,900-3.6%$142/sqft
    Source: RE/MAX Properties, Inc. #2636481 Report a problem
    5/18/2017Listed for sale$700,000+621.6%$148/sqft
    Source: RE/MAX Properties, Inc. #2636481 Report a problem
    10/10/2000Sold$97,000$20/sqft
    Source: Public Record Report a problem

    Public tax history

    YearProperty taxesTax assessment
    2024$2,986 +9.1%$60,620
    2023$2,737 -7.8%$60,620 +23.9%
    2022$2,970 $48,920 -2.8%
    2021-- $50,330 +8.3%
    2020$3,154 +0.5%$46,470
    2019$3,137 +45.9%$46,470 +21.9%
    2018$2,149 -23.2%$38,130
    2017$2,798 +30.2%$38,130 -4.3%
    2016$2,149 +16.3%$39,830
    2015$1,848 +7.4%$39,830 +9%
    2014$1,720 $36,540
    2013-- --
    2012-- $36,540
    2011$2,395 $36,540 -10%
    2010-- $40,600
    2009-- $40,600 +4%
    2008-- $39,040
    2006-- $39,040 +22.8%
    2004-- $31,780
    2003$1,019 -26.2%$31,780 +20.6%
    2002$1,380 +4.1%$26,360 +15.4%
    2001$1,326 $22,840

    Find assessor info on the county website

    Neighborhood: Northeast Colorado Springs

    Nearby schools

    GreatSchools rating
    Schools provided by the listing agent
    • Elementary: Fremont
    • Middle: Russell
    • High: Coronado
    • District: Colorado Springs 11

    Source: elevateMLS. This data may not be complete. We recommend contacting the local school district to confirm school assignments for this home.

    Get a cash offer in 3 minutes
    Find out how much your home could sell for in as little as 3 minutes with a no-obligation cash offer.
    Estimated market value
    $1,077,200
    Get a cash offer in 3 minutes
    Find out how much your home could sell for in as little as 3 minutes with a no-obligation cash offer.
    Estimated market value
    $1,077,200