Skip main navigation
Sold for $608,000
  • $608,000

    5585 W 51st Place, Denver, CO 80212

    4beds
    1,834sqft
    Single Family Residence
    Built in 1961
    10,380 Square Feet Lot
    $593,100 Zestimate®
    $332/sqft
    $3,509 Estimated rent

    Home value

    $593,100

    $558,000 - $635,000

    $3,509/mo

    Zestimate® history
    Loading
    Loading...

    Owner options

    List your home for rent

    $3,509/mo

    Rent Zestimate®

    Find your next renter with Zillow Rental Manager. Plus, with online applications, you can quickly screen prospective tenants – for free.

    Learn more

    $3,509/mo

    Rent Zestimate®

    Refinance and save

    $3,511/mo

    Est. payment

    Refinancing to a lower rate could help reduce your monthly payments and save thousands over the life of the loan.

    See today's rates

    $3,511/mo

    Est. payment

    Explore your selling options

    Work with a Zillow partner agent

    Leverage their expertise and Zillow's premium Showcase listings to get your home seen by more buyers.

    Get started

    List with your own agent

    Get your home in front of millions of buyers by listing it on Zillow.

    Learn how to do it

    Sell it yourself

    Take full control of how buyers see your home on Zillow by listing For Sale by Owner (FSBO).

    List your home

    What's special

    Two spacious bedroomsSeparate kitchen
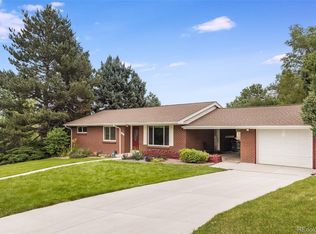
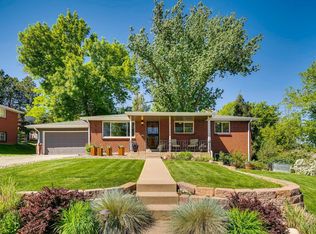
    PRICED TO SELL! REMODELED INVESTMENT OPPORTUNITY! This stunning property presents a unique opportunity for comfortable living and potential investment income. Separate Apartment Rental - perfect house hack opportunity to assist in paying your mortgage! Boasting a separate kitchen and a private apartment with its own entrance and living area, this home offers flexibility and privacy for you and your loved ones. The upstairs unit features two spacious bedrooms and a full bathroom, providing ample space for relaxation and rest. Downstairs, you'll find two more bedrooms and a convenient 3/4 bathroom. Each floor has its own laundry space. Prepare to be impressed as this property has undergone a complete remodel, ensuring a modern and stylish living space. The addition of new Tesla Solar Panels not only reflects a commitment to sustainability but also offers the potential to reduce energy costs in the long run. Situated in a prime spot, this property is truly central to all things Denver. Imagine living just a stone's throw away from the renowned Willis Case Golf Course, where you can enjoy leisurely rounds of golf against the backdrop of stunning mountain views. In addition, Downtown Denver, Regis University, shops, and restaurants are all within easy reach, providing endless entertainment and convenience. Lot is spacious and also offers onsite parking for trailer/camper. Whether you're looking for a spacious family home with the option to generate rental income or an investment property with excellent potential, 5585 West 51st Place offers it all. Don't miss this fantastic opportunity to own a completely remodeled and updated property in the heart of Denver. Show and Sell today!!

    Zillow last checked:

    Listing updated:

    Listed by:

    Kristen Corporon 303-459-4195 kristen@brixdenver.com,

    Brix Real Estate LLC

    Bought with:

    Daniel Dixon, 100045995

    Keller Williams Trilogy

    Source: REcolorado as distributed by MLS GRID,MLS#: 8617058MLS Logo

    Facts & features

    Interior

    Bedrooms & bathrooms
    • Bedrooms: 4
    • Bathrooms: 2
    • Full bathrooms: 1
    • 3/4 bathrooms: 1
    • Main level bathrooms: 1
    • Main level bedrooms: 2
    Primary bedroom
    • Description: Nice Size
    • Level: Main
    Bedroom
    • Description: Could Be Nice Study
    • Level: Main
    Bedroom
    • Description: Spacious With Egress
    • Level: Basement
    Bedroom
    • Description: Spacious With Egress
    • Level: Basement
    Bathroom
    • Description: All New Fixtures, Custom Tile
    • Level: Main
    Bathroom
    • Description: All New Fixtures, Custom Tile
    • Level: Basement
    Family room
    • Description: Spacious, Bright And Walks Out To Covered Patio
    • Level: Basement
    Great room
    • Description: Bright With Fireplace
    • Level: Main
    Kitchen
    • Description: New Cabinets, Granite, Tile, Appliances
    • Level: Main
    Kitchen
    • Description: New Cabinets, Granite, Tile, Appliances
    • Level: Basement
    Laundry
    • Description: Stackable In Hall Closet
    • Level: Main
    Laundry
    • Level: Basement
    Heating
    • Electric, Forced Air, Natural Gas
    Cooling
    • Central Air
    Appliances
    • Included: Cooktop, Dishwasher, Disposal, Gas Water Heater, Microwave, Oven, Refrigerator, Self Cleaning Oven
    • Laundry: In Unit, Laundry Closet
    Features
    • Eat-in Kitchen, Open Floorplan, Quartz Counters, Solid Surface Counters
    • Flooring: Carpet, Tile, Wood
    • Basement: Daylight,Exterior Entry,Finished,Full,Walk-Out Access
    • Number of fireplaces: 2
    • Fireplace features: Basement, Family Room, Gas, Gas Log, Insert, Master Bedroom
    Interior area
    • Total structure area: 1,834
    • Total interior livable area: 1,834 sqft
    • Finished area above ground: 917
    • Finished area below ground: 850

    Property

    Parking
    • Total spaces: 2
    • Parking features: Concrete
    • Attached garage spaces: 1
    • Details: Off Street Spaces: 1
    Features
    • Levels: One
    • Stories: 1
    • Patio & porch: Covered, Patio
    • Exterior features: Fire Pit, Private Yard
    • Fencing: Full
    Lot
    • Size: 10,380 Square Feet
    • Features: Corner Lot, Sprinklers In Front
    Details
    • Parcel number: 313425002
    • Zoning: S-SU-D
    • Special conditions: Standard

    Construction

    Type & style
    • Home type: SingleFamily
    • Architectural style: Traditional
    • Property subtype: Single Family Residence
    Materials
    • Brick
    • Foundation: Slab
    • Roof: Composition
    Condition
    • Updated/Remodeled
    • Year built: 1961

    Utilities & green energy

    • Electric: 110V, 220 Volts
    • Sewer: Public Sewer
    • Water: Public
    • Utilities for property: Cable Available, Electricity Connected

    Community & HOA

    Community
    • Security: Carbon Monoxide Detector(s), Smoke Detector(s)
    • Subdivision: Inspiration Point Estates
    HOA
    • Has HOA: No
    Location
    • Region: Denver

    Financial & listing details

    • Price per square foot: $332/sqft
    • Tax assessed value: $705,400
    • Annual tax amount: $2,728
    • Date on market: 3/21/2025
    • Listing terms: Cash,Conventional,FHA,VA Loan
    • Exclusions: Seller Personal Property
    • Ownership: Corporation/Trust
    • Electric utility on property: Yes
    • Road surface type: Paved

    Price history

    DateEventPrice
    9/19/2025Sold$608,000+1.5%$332/sqft
    Source: REcolorado as distributed by MLS GRID #8617058 Report a problem
    8/20/2025Pending sale$599,000$327/sqft
    Source: REcolorado as distributed by MLS GRID #8617058 Report a problem
    8/1/2025Price change$599,000-1.8%$327/sqft
    Source: REcolorado as distributed by MLS GRID #8617058 Report a problem
    7/10/2025Price change$609,900-1.6%$333/sqft
    Source: REcolorado as distributed by MLS GRID #8617058 Report a problem
    6/25/2025Price change$619,900-1.6%$338/sqft
    Source: REcolorado as distributed by MLS GRID #8617058 Report a problem
    6/13/2025Price change$629,900-1.6%$343/sqft
    Source: REcolorado as distributed by MLS GRID #8617058 Report a problem
    6/5/2025Price change$639,900-1.5%$349/sqft
    Source: REcolorado as distributed by MLS GRID #8617058 Report a problem
    5/29/2025Price change$649,900-1.5%$354/sqft
    Source: REcolorado as distributed by MLS GRID #8617058 Report a problem
    5/16/2025Price change$659,900-1.5%$360/sqft
    Source: REcolorado as distributed by MLS GRID #8617058 Report a problem
    5/9/2025Price change$669,900-1.5%$365/sqft
    Source: REcolorado as distributed by MLS GRID #8617058 Report a problem
    4/17/2025Price change$679,900-1.4%$371/sqft
    Source: REcolorado as distributed by MLS GRID #8617058 Report a problem
    4/7/2025Price change$689,900-1.4%$376/sqft
    Source: REcolorado as distributed by MLS GRID #8617058 Report a problem
    3/21/2025Listed for sale$699,900+53.8%$382/sqft
    Source: REcolorado as distributed by MLS GRID #8617058 Report a problem
    2/24/2022Sold$455,000+18.2%$248/sqft
    Source: Public Record Report a problem
    4/10/2018Sold$385,000$210/sqft
    Source: Public Record Report a problem
    2/22/2018Pending sale$385,000$210/sqft
    Source: Sunset Home Group #2600593 Report a problem
    2/13/2018Price change$385,000-3.7%$210/sqft
    Source: Sunset Home Group #2600593 Report a problem
    2/3/2018Listed for sale$399,900+33.3%$218/sqft
    Source: Sunset Home Group #2600593 Report a problem
    3/27/2015Sold$300,000+0%$164/sqft
    Source: Public Record Report a problem
    2/11/2015Price change$299,900-1.7%$164/sqft
    Source: Sierra Nevada, LLC #9648233 Report a problem
    1/17/2015Listed for sale$305,000+10.9%$166/sqft
    Source: Sierra Nevada, LLC #9648233 Report a problem
    10/16/2010Listing removed$274,900$150/sqft
    Source: Sierra Nevada, LLC #934168 Report a problem
    8/8/2010Listed for sale$274,900$150/sqft
    Source: Sierra Nevada, LLC #934168 Report a problem

    Public tax history

    YearProperty taxesTax assessment
    2024$2,958 +8.4%$43,580 +5.7%
    2023$2,728 +3.6%$41,240 +20.2%
    2022$2,633 +26.1%$34,300 -2.8%
    2021$2,089 +2.9%$35,290 +25.4%
    2020$2,030 +14.5%$28,143 -0.7%
    2019$1,773 $28,339 +23.6%
    2018$1,773 +0.3%$22,920
    2017$1,768 +9%$22,920 +10.4%
    2016$1,622 +24.9%$20,760
    2015$1,299 0%$20,760 +32.7%
    2014$1,300 -17.9%$15,640
    2013$1,582 +17.9%$15,640 -16.9%
    2012$1,342 +6.9%$18,820 +1.1%
    2011$1,255 +2.2%$18,618 -1.2%
    2010$1,228 -10.4%$18,850
    2009$1,370 -0.2%$18,850 -8.1%
    2008$1,372 +23.9%$20,510
    2007$1,107 +1.1%$20,510 +24%
    2006$1,095 -6.5%$16,540
    2005$1,171 +7.1%$16,540 -11.5%
    2003$1,094 +1.9%$18,680 +2.2%
    2002$1,074 $18,280 +25.7%
    2001-- $14,540
    Find assessor info on the county website

    Neighborhood: Regis

    Nearby schools

    GreatSchools rating
    Schools provided by the listing agent
    • Elementary: Centennial
    • Middle: Strive Sunnyside
    • High: North
    • District: Denver 1

    Source: REcolorado as distributed by MLS GRID. This data may not be complete. We recommend contacting the local school district to confirm school assignments for this home.

    Get a cash offer in 3 minutes
    Find out how much your home could sell for in as little as 3 minutes with a no-obligation cash offer.
    Estimated market value
    $593,100
    Get a cash offer in 3 minutes
    Find out how much your home could sell for in as little as 3 minutes with a no-obligation cash offer.
    Estimated market value
    $593,100