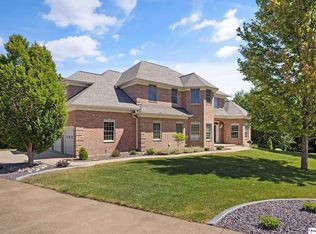
Land, Lake and Luxury!! This exquisite Timberline Subdivision estate is nestled at the end of a quiet cul-de-sac on 1.21 sprawling acres with secluded timber & lake access. Brick sidewalk welcomes you to a covered front porch. The 2-story foyer, complete with an open staircase sets a grand tone! The recently remodeled kitchen is a chef's dream with top-of-the-line appliances, including an undercounter microwave, built-in double oven, counter depth fridge & induction cooktop. Custom cabinets, quartzite countertops & 14ft. island with electrical pop-up outlets make this kitchen a true masterpiece! Enjoy the additional dining room w/bamboo & separate pantry, perfect for all your culinary needs. The four-season enclosed sunroom has heated floors & mini-split heating/cooling system. Upstairs, discover 4 spacious bedrooms, 2 full baths & convenient laundry room. The master bedroom has a wood fireplace, trey ceiling, walk-in closet & renovated master bath with heated floors, soaking tub and separate tiled shower with glass doors. Water hookups are available for a double sink in master bath & utility sink in laundry room. Walkout basement has bamboo flooring, family room, 5th bedroom, full bath, office & ample storage. Roof is 1 year old, furnace is 8 years & AC is 5 years. Exterior is Hardie Cement Board. Subject to sellers securing suitable housing., Utility Supplier: Adams Electric
Closed
Street View
$520,000
5585 Wood Crest Dr, Quincy, IL 62305
5beds
2,582sqft
Single Family Residence
Built in 1994
1.21 Acres Lot
$506,800 Zestimate®
$201/sqft
$2,316 Estimated rent
Home value
$506,800
$481,000 - $532,000
$2,316/mo
Zestimate® history
Owner options
List your home for rent
$2,316/mo
Rent Zestimate®
Find your next renter with Zillow Rental Manager. Plus, with online applications, you can quickly screen prospective tenants – for free.
$2,316/mo
Rent Zestimate®
Refinance and save
$3,727/mo
Est. payment
Refinancing to a lower rate could help reduce your monthly payments and save thousands over the life of the loan.
$3,727/mo
Est. payment
Explore your selling options
Work with a Zillow partner agent
Leverage their expertise and Zillow's premium Showcase listings to get your home seen by more buyers.
Get startedList with your own agent
Get your home in front of millions of buyers by listing it on Zillow.
Learn how to do itSell it yourself
Take full control of how buyers see your home on Zillow by listing For Sale by Owner (FSBO).
List your homeWhat's special
Brick sidewalkCounter depth fridgeRenovated master bathFour-season enclosed sunroomFamily roomSeparate pantryBuilt-in double oven
Zillow last checked:
Listing updated:
Listed by:
Mary Bockenfeld 217-316-0341,
Zanger & Associates, Inc., REALTORS
Bought with:
Bridgett Zanger
Zanger & Associates, Inc., REALTORS
Source: MRED as distributed by MLS GRID,MLS#: 12517337
Facts & features
Interior
Bedrooms & bathrooms
- Bedrooms: 5
- Bathrooms: 4
- Full bathrooms: 3
- 1/2 bathrooms: 1
Primary bedroom
- Features: Flooring (Wood Laminate), Bathroom (Yes)
- Level: Second
- Area: 270 Square Feet
- Dimensions: 18x15
Bedroom 2
- Features: Flooring (Carpet)
- Level: Second
- Area: 182 Square Feet
- Dimensions: 13x14
Bedroom 3
- Features: Flooring (Carpet)
- Level: Second
- Area: 132 Square Feet
- Dimensions: 12x11
Bedroom 4
- Features: Flooring (Carpet)
- Level: Second
- Area: 144 Square Feet
- Dimensions: 12x12
Other
- Features: Flooring (Carpet)
- Level: Lower
- Area: 260 Square Feet
- Dimensions: 20x13
Dining room
- Features: Flooring (Other)
- Level: Main
- Area: 300 Square Feet
- Dimensions: 25x12
Family room
- Features: Flooring (Other)
- Level: Lower
- Area: 418 Square Feet
- Dimensions: 19x22
Foyer
- Features: Flooring (Ceramic Tile)
- Level: Main
- Area: 156 Square Feet
- Dimensions: 12x13
Kitchen
- Features: Flooring (Ceramic Tile)
- Level: Main
- Area: 299 Square Feet
- Dimensions: 23x13
Living room
- Features: Flooring (Hardwood)
- Level: Main
- Area: 280 Square Feet
- Dimensions: 20x14
Heating
- Heat Pump
Cooling
- Central Air
Appliances
- Included: Dishwasher, Disposal, Microwave, Range, Refrigerator, Gas Water Heater
Features
- Basement: Finished,Full
- Has fireplace: Yes
- Fireplace features: Gas Starter, Wood Burning
Interior area
- Total interior livable area: 2,582 sqft
- Finished area below ground: 1,041
Property
Parking
- Total spaces: 2
- Parking features: Attached, Garage
- Attached garage spaces: 2
Features
- Stories: 2
- Patio & porch: Deck, Patio, Porch
- Fencing: Fenced
- Waterfront features: Pond
Lot
- Size: 1.21 Acres
- Features: Landscaped, Mature Trees, Wooded
Details
- Parcel number: 1.21
- Zoning: SINGL
- Other equipment: Ceiling Fan(s)
Construction
Type & style
- Home type: SingleFamily
- Property subtype: Single Family Residence
Materials
- Other
- Roof: Asphalt
Condition
- New construction: No
- Year built: 1994
Utilities & green energy
- Sewer: Septic Tank
- Water: Public
Community & HOA
HOA
- HOA fee: $200 annually
Location
- Region: Quincy
Financial & listing details
- Price per square foot: $201/sqft
- Tax assessed value: $537,300
- Annual tax amount: $10,441
- Date on market: 11/13/2025
- Listing terms: Conventional
Price history
| Date | Event | Price |
|---|---|---|
| 3/26/2026 | Sold | $520,000-1%$201/sqft |
Source:  MRED as distributed by MLS GRID #12517337 Report a problem MRED as distributed by MLS GRID #12517337 Report a problem | ||
| 2/16/2026 | Contingent | $525,000$203/sqft |
Source: MRED as distributed by MLS GRID #12517337 Report a problem | ||
| 1/16/2026 | Price change | $525,000-4.5%$203/sqft |
Source: MRED as distributed by MLS GRID #12517337 Report a problem | ||
| 12/15/2025 | Price change | $549,900-2.7%$213/sqft |
Source:  RMLS Alliance as distributed by MLS GRID #QC4269338 Report a problem RMLS Alliance as distributed by MLS GRID #QC4269338 Report a problem | ||
| 11/13/2025 | Listed for sale | $565,000$219/sqft |
Source: MRED as distributed by MLS GRID #12517337 Report a problem | ||
Public tax history
| Year | Property taxes | Tax assessment |
|---|---|---|
| 2024 | $10,441 +8.3% | $179,100 +10.7% |
| 2023 | $9,640 +5.4% | $161,850 +7.2% |
| 2022 | $9,144 +3.8% | $150,920 +4.5% |
| 2021 | $8,807 +2.5% | $144,450 +1.7% |
| 2020 | $8,593 +5% | $142,070 +3.2% |
| 2019 | $8,184 -0.2% | $137,600 +0.8% |
| 2018 | $8,199 +31.4% | $136,480 +29.7% |
| 2017 | $6,238 +0.2% | $105,220 +4.1% |
| 2016 | $6,226 -100% | $101,080 |
| 2015 | $59,055,800 +1020997.8% | $101,080 +4.3% |
| 2012 | $5,784 | $96,940 +0.5% |
| 2011 | $5,784 +4.8% | $96,420 +3.1% |
| 2009 | $5,520 +4.2% | $93,480 |
| 2008 | $5,298 +0.1% | $93,480 +4.2% |
| 2007 | $5,293 | $89,750 |
Find assessor info on the county website
Neighborhood: 62305
Nearby homes
- $570,0005 bd5 ba3k sqft5545 Wood Crest Dr, Quincy, IL 62305Sold
- $656,300-- bd-- ba-- sqft5601 Wood Crest Dr, Quincy, IL 62305Off Market
- $618,400-- bd-- ba-- sqft5510 Lakeline Dr, Quincy, IL 62305Off Market
- $981,100-- bd-- ba-- sqft5524 Lakeline Dr, Quincy, IL 62305Off Market
- $723,600-- bd-- ba-- sqft3501 Timberline Dr, Quincy, IL 62305Off Market
- $559,7005 bd4 ba3.7k sqft3515 Timberline Dr, Quincy, IL 62305Off Market
- $632,500-- bd-- ba-- sqft3475 Timberline Dr, Quincy, IL 62305Off Market
- $599,500-- bd-- ba-- sqft3425 Timberline Dr, Quincy, IL 62305Off Market
Nearby schools
GreatSchools rating
- 7/10Monroe Elementary SchoolGrades: K-5Distance: 2 mi
- 3/10Quincy Jr High SchoolGrades: 6-8Distance: 4.6 mi
- 2/10Quincy Sr High SchoolGrades: 9-12Distance: 3.3 mi
Schools provided by the listing agent
- Elementary: Lincoln-Douglas
- High: Quincy
Source: MRED as distributed by MLS GRID. This data may not be complete. We recommend contacting the local school district to confirm school assignments for this home.


Get pre-qualified for a loan
At Zillow Home Loans, we can pre-qualify you in as little as 5 minutes with no impact to your credit score.An equal housing lender. NMLS #10287.
- Illinois
- Adams County
- Quincy
- 62305
- 5585 Wood Crest Dr
Nearby cities
Nearby zip codes
Other Quincy Topics
