Discover refined mountain living in this exceptional 38-acre estate offering privacy, elegance, and comfort. The 4,412 sq ft home features 5 bedrooms and 5.5 bathrooms, including two main-level primary suites with spa-like baths, zero-entry showers, soaking tubs, and walk-in closets. The open floor plan highlights hardwood floors, vaulted ceilings, and a great room with gas fireplace and panoramic glass doors leading to a covered patio—ideal for entertaining or relaxing. The gourmet kitchen offers soapstone countertops, a gas range with pot filler, large island with eating bar, and a walk-in pantry. Upstairs includes additional bedrooms with private en-suites, a spacious bonus room, and guest bath. Additional features include a laundry/mudroom, three-car garage, and optional space for a future pole barn. Conveniently located near Mt. Bachelor, Sunriver Airport, and the Deschutes River. Bordering Vandevert Ranch and Caldera Springs Resort. No HOA fees or restrictions.
Closed
$2,950,000
55850 S Century Dr, Bend, OR 97707
5beds
6baths
4,412sqft
Single Family Residence
Built in 2025
38.71 Acres Lot
$-- Zestimate®
$669/sqft
$4,535 Estimated rent
Home value
Not available
Estimated sales range
Not available
$4,535/mo
Zestimate® history
Owner options
List your home for rent
$4,535/mo
Rent Zestimate®
Find your next renter with Zillow Rental Manager. Plus, with online applications, you can quickly screen prospective tenants – for free.
$4,535/mo
Rent Zestimate®
Refinance and save
$13,873/mo
Est. payment
Refinancing to a lower rate could help reduce your monthly payments and save thousands over the life of the loan.
$13,873/mo
Est. payment
Explore your selling options
Work with a Zillow partner agent
Leverage their expertise and Zillow's premium Showcase listings to get your home seen by more buyers.
Get startedList with your own agent
Get your home in front of millions of buyers by listing it on Zillow.
Learn how to do itSell it yourself
Take full control of how buyers see your home on Zillow by listing For Sale by Owner (FSBO).
List your homeWhat's special
Zillow last checked:
Listing updated:
Listed by:
Home & Hearth Realty Group 503-910-8515
Bought with:
Coldwell Banker Bain
Source: Oregon Datashare,MLS#: 220211803
Facts & features
Interior
Bedrooms & bathrooms
- Bedrooms: 5
- Bathrooms: 6
Heating
- Fireplace(s), Forced Air
Cooling
- Central Air
Appliances
- Included: Dishwasher, Disposal, Microwave, Oven, Range, Refrigerator, Water Heater
Features
- Built-in Features, Ceiling Fan(s), Kitchen Island, Open Floorplan, Pantry, Primary Downstairs, Soaking Tub, Solid Surface Counters, Tile Shower, Vaulted Ceiling(s), Walk-In Closet(s), Wet Bar
- Flooring: Tile, Vinyl
- Windows: Vinyl Frames
- Basement: None
- Has fireplace: Yes
- Fireplace features: Propane
- Common walls with other units/homes: No Common Walls
Interior area
- Total structure area: 4,412
- Total interior livable area: 4,412 sqft
Property
Parking
- Total spaces: 3
- Parking features: Attached, Driveway, Garage Door Opener, RV Access/Parking
- Attached garage spaces: 3
- Has uncovered spaces: Yes
Features
- Levels: Two
- Stories: 2
- Patio & porch: Covered, Front Porch, Patio
- Exterior features: Outdoor Kitchen
- Has view: Yes
- View description: Forest, Territorial
Lot
- Size: 38.71 Acres
- Features: Level, Native Plants, Wooded
Details
- Parcel number: 262124
- Zoning description: F2 - FU2
- Special conditions: Standard
Construction
Type & style
- Home type: SingleFamily
- Architectural style: Craftsman,Northwest
- Property subtype: Single Family Residence
Materials
- Frame
- Foundation: Concrete Perimeter
- Roof: Composition
Condition
- New construction: Yes
- Year built: 2025
Details
- Builder name: Mehan Development LLC
Utilities & green energy
- Sewer: Septic Tank
- Water: Well
Community & HOA
Community
- Security: Carbon Monoxide Detector(s), Smoke Detector(s)
HOA
- Has HOA: No
Location
- Region: Bend
Financial & listing details
- Price per square foot: $669/sqft
- Tax assessed value: $455,860
- Annual tax amount: $8,252
- Date on market: 11/10/2025
- Cumulative days on market: 112 days
- Listing terms: Cash,Conventional
- Road surface type: Paved
Price history
| Date | Event | Price |
|---|---|---|
| 5/20/2026 | Sold | $2,950,000-7.8%$669/sqft |
Source:  Oregon Datashare #220211803 Report a problem Oregon Datashare #220211803 Report a problem | ||
| 3/7/2026 | Pending sale | $3,200,000$725/sqft |
Source: Oregon Datashare #220211803 Report a problem | ||
| 11/8/2025 | Listed for sale | $3,200,000$725/sqft |
Source:  RMLS (OR) #489695595 Report a problem RMLS (OR) #489695595 Report a problem | ||
Public tax history
| Year | Property taxes | Tax assessment |
|---|---|---|
| 2021 | $786 | $297,580 |
| 2020 | -- | $297,580 +6.1% |
| 2019 | -- | $280,510 |
| 2018 | -- | $280,510 |
Find assessor info on the county website
Neighborhood: Three Rivers
Nearby homes
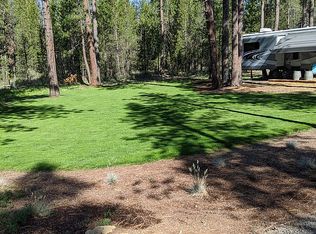
- $776,1701.16 Acres17818 Trader Ln, Bend, OR 97707Off Market
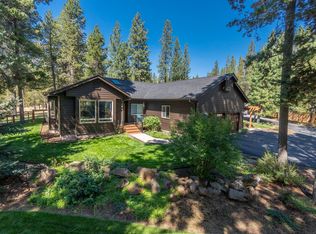
- $885,0003 bd2 ba1.7k sqft17822 Trader Ln, Bend, OR 97707Sold
- $426,5002 bd1 ba1.2k sqft17828 Trader Ln, Bend, OR 97707Off Market
- $1,417,5301.18 Acres17817 Trader Ln, Bend, OR 97707Off Market
- $--1.18 Acres17817 Trader, Bend, OR 97707Off Market
- $697,1003 bd2 ba1.8k sqft17838 Trader Ln, Bend, OR 97707Off Market
- $515,5002 bd2 ba1.3k sqft17821 Trader Ln, Bend, OR 97707Off Market
- $674,8002 bd1 ba1.7k sqft17833 Trader Ln, Bend, OR 97707Off Market
Nearby schools
GreatSchools rating
- 4/10Three Rivers K-8 SchoolGrades: K-8Distance: 2.3 mi
- 2/10Lapine Senior High SchoolGrades: 9-12Distance: 11.3 mi
- 4/10Caldera High SchoolGrades: 9-12Distance: 14.3 mi
Schools provided by the listing agent
- Elementary: Three Rivers Elem
- Middle: Three Rivers
- High: LaPine Sr High
Source: Oregon Datashare. This data may not be complete. We recommend contacting the local school district to confirm school assignments for this home.
- Oregon
- Deschutes County
- Bend
- 97707
- Three Rivers
- 55850 S Century Dr
Nearby cities
Nearby neighborhoods
Nearby zip codes
Other Bend Topics
