Skip main navigation
Off market
  • $322,700

    5586 Jonesboro Ave, North Pt, FL 34288

    3beds
    1,810sqft
    Single Family Residence
    Built in 2021
    10,018 Square Feet Lot
    $322,700 Zestimate®
    $178/sqft
    $2,162 Estimated rent

    Home value

    $322,700

    $300,000 - $345,000

    $2,162/mo

    Zestimate® history
    Loading
    Loading...

    Owner options

    List your home for rent

    $2,162/mo

    Rent Zestimate®

    Find your next renter with Zillow Rental Manager. Plus, with online applications, you can quickly screen prospective tenants – for free.

    Learn more

    $2,162/mo

    Rent Zestimate®

    Refinance and save

    $2,094/mo

    Est. payment

    Refinancing to a lower rate could help reduce your monthly payments and save thousands over the life of the loan.

    See today's rates

    $2,094/mo

    Est. payment

    Explore your selling options

    Work with a Zillow partner agent

    Leverage their expertise and Zillow's premium Showcase listings to get your home seen by more buyers.

    Get started

    List with your own agent

    Get your home in front of millions of buyers by listing it on Zillow.

    Learn how to do it

    Sell it yourself

    Take full control of how buyers see your home on Zillow by listing For Sale by Owner (FSBO).

    List your home

    What's special

    Under Construction. Completion is expected on April 30th, 2021. New construction home that is a split floor plan with 3 bedrooms, 2 baths with a large den. The great room is expansive with coffered ceiling's with large pocketing sliding glass doors that open up to the lanai. The kitchen has large island with seating room, quality all wood cabinets and granite countertops. The home meets all new wind codes, built with concrete blocks, stucco finishing, hurricane rated windows and an engineered roof and trust system. The Location of home is near Price and I 75 with nice Oak trees in the back. There are several upgrades in this home separating it from other builders. The large den that is perfect for the home office or a media room. The second bath is pool ready and plumbing is on the other side of the wall if you decide to put in an outdoor kitchen. Our dining room is located at the rear of the home to enjoy the view of the back yard and natural setting. The master bedroom has his and her walk-in closets, large sliding glass doors which open up to the lanai and a sitting area with a nice view of the backyard. The home has 2 bathrooms with wood cabinetry. The master bathroom is oversized and has a walk-in shower, a built in tub, separate his and her sinks, private toilet and a window for natural lighting. We have a large laundry room with plenty of storage and a pantry. The home meets all new wind codes, built with concrete block, stucco finishing, hurricane rated energy windows and an engineered roof and trust system rated for up to 160 mph winds. There is a 1 year standard builder warranty included.

    This property is not currently displayed as for sale or rent on Zillow. This may be different from what's on other websites or public sources.
    Originating MLS: Port Charlotte

    Facts & features

    Interior

    Bedrooms & bathrooms
    • Bedrooms: 3
    • Bathrooms: 2
    • Full bathrooms: 2
    Heating
    • Forced air, Other, Electric
    Cooling
    • Central
    Appliances
    • Included: Dishwasher, Dryer, Freezer, Garbage disposal, Microwave, Range / Oven, Refrigerator, Washer
    • Laundry: Inside
    Features
    • High Ceiling(s), Master Bedroom Downstairs, Open Floorplan, Solid Wood Cabinets, Thermostat, Solid Surface Counters, Coffered Ceiling(s)
    • Flooring: Tile, Other, Carpet
    • Windows: ENERGY STAR Qualified Windows, Thermal Windows
    • Basement: None
    Interior area
    • Structure area source: Builder
    • Total interior livable area: 1,810 sqft

    Property

    Parking
    • Total spaces: 2
    • Parking features: Garage - Attached, Off-street, On-street
    Features
    • Levels: One
    • Patio & porch: Covered, Rear Porch
    • Exterior features: Stucco, Cement / Concrete
    Lot
    • Size: 10,018 Square Feet
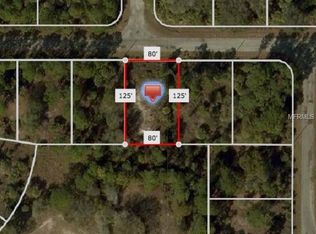
    • Dimensions: 80x125
    • Features: In City Limits, Street Paved
    • Residential vegetation: Oak Trees
    Details
    • Parcel number: 1133104819
    • Zoning: RSF2

    Construction

    Type & style
    • Home type: SingleFamily
    • Architectural style: Florida
    • Property subtype: Single Family Residence
    Materials
    • masonry
    • Foundation: Concrete
    • Roof: Asphalt
    Condition
    • Under Construction
    • Year built: 2021
    Details
    • Builder model: Torino
    • Builder name: WORLDCO HOLDINGS LLC

    Utilities & green energy

    • Sewer: Septic Tank
    • Water: Well
    • Utilities for property: Electricity Connected
    Green energy
    • Energy efficient items: Windows, HVAC

    Community & HOA

    Community
    • Subdivision: PORT CHARLOTTE SUB 24
    Location
    • Region: North Pt

    Financial & listing details

    • Price per square foot: $178/sqft
    • Tax assessed value: $283,700
    • Annual tax amount: $4,555
    • Listing terms: Cash, Conventional, FHA, VA Loan
    • Ownership: Fee Simple

    Price history

    DateEventPrice
    9/3/2021Sold$309,900+28072.7%$171/sqft
    Source: Public Record Report a problem
    2/4/2003Sold$1,100$1/sqft
    Source: Public Record Report a problem

    Public tax history

    YearProperty taxesTax assessment
    2025$4,555 -20.8%$283,700 -22.9%
    2024$5,750 +3.6%$368,000 +2.6%
    2023$5,551 -1%$358,600 +11.8%
    2022$5,605 +1274.5%$320,700 +6103.1%
    2021$408 +7.2%$5,170 +10%
    2020$381 +2.2%$4,700 +9.6%
    2019$372 $4,290 +10%
    2018$372 +1.4%$3,900 -2.5%
    2017$367 +6.7%$4,000 +5.3%
    2016$344 $3,800 +11.8%
    2015$344 $3,400 +6.6%
    2014$344 +2.7%$3,190 -0.3%
    2013$335 +36.8%$3,200 +10.3%
    2012$245 -1.3%$2,900 -14.7%
    2011$248 -4.6%$3,400 -17.1%
    2010$260 -25.1%$4,100 -35.9%
    2009$347 $6,400 -24.7%
    2008$347 -48.6%$8,500 -74.6%
    2007$675 $33,500 +4.7%
    2006-- $32,000 +110.5%
    2005-- $15,200 +406.7%
    2004$136 +22.9%$3,000 +87.5%
    2003$111 +38.8%$1,600
    2002$80 +3.9%$1,600
    2001$77 $1,600
    2000$77 $1,600
    Find assessor info on the county website

    Neighborhood: 34288

    Nearby schools

    GreatSchools rating
    Schools provided by the listing agent
    • Elementary: Atwater Elementary
    • Middle: Woodland Middle School
    • High: North Port High

    Source: The MLS. This data may not be complete. We recommend contacting the local school district to confirm school assignments for this home.

    Get a cash offer in 3 minutes
    Find out how much your home could sell for in as little as 3 minutes with a no-obligation cash offer.
    Estimated market value
    $322,700
    Get a cash offer in 3 minutes
    Find out how much your home could sell for in as little as 3 minutes with a no-obligation cash offer.
    Estimated market value
    $322,700