OFFER DEADLINE Monday July 24, 2pm This home is located in a highly sought after area of Sykesville on the Carroll County side with NO HOA! This amazing colonial is set on a large lot in a tranquil, park-like setting. The spacious rooms are flooded with natural light throughout. You'll love the saltwater pool in your fully fenced backyard. You're within walking distance to all of the local schools and a short drive to historic Sykesville. The roof and windows are 10 years young. The beautifully updated kitchen features tons of cabinets, a pantry and you'll love the look and ease of care of the quartz counter tops. There's an updated half bath on the first floor, two working fireplaces, a family room, dining room, living room and a huge sunroom. Upstairs you'll find four roomy bedrooms including a primary suite with attached full bath and a second full hall bath. The finished walkout basement features a large family room, full bath and an office. There's lots of storage in the unfinished laundry area and additional storage in the converted rear garage, currently used as a gym. The backyard is peaceful with mature landscaping designed by an expert horticulturalist. You'll be ready to host those huge parties you've dreamt of on the massive deck, extensive patios and of course pool parties! You'll love to call this beautiful property your home! Looking for something to do close by, be sure to visit Piney Run Park, Liberty Reservoir, Morgan Run Park, downtown Sykesville and Eldersburg. This home is occupied, no drive ups, please contact the listing agent or your agent to make an appointment.
Sold for $650,000
$650,000
5586 Linton Rd, Sykesville, MD 21784
4beds
2,794sqft
Single Family Residence
Built in 1984
1.21 Acres Lot
$725,900 Zestimate®
$233/sqft
$4,354 Estimated rent
Home value
$725,900
$690,000 - $762,000
$4,354/mo
Zestimate® history
Owner options
List your home for rent
$4,354/mo
Rent Zestimate®
Find your next renter with Zillow Rental Manager. Plus, with online applications, you can quickly screen prospective tenants – for free.
$4,354/mo
Rent Zestimate®
Refinance and save
$3,984/mo
Est. payment
Refinancing to a lower rate could help reduce your monthly payments and save thousands over the life of the loan.
$3,984/mo
Est. payment
Explore your selling options
Work with a Zillow partner agent
Leverage their expertise and Zillow's premium Showcase listings to get your home seen by more buyers.
Get startedList with your own agent
Get your home in front of millions of buyers by listing it on Zillow.
Learn how to do itSell it yourself
Take full control of how buyers see your home on Zillow by listing For Sale by Owner (FSBO).
List your homeWhat's special
Pool partiesSaltwater poolUpdated half bathHuge partiesPrimary suiteQuartz counter topsExtensive patios
Zillow last checked:
Listing updated:
Listed by:
Denise Parsons 240-506-1713,
Hagan Realty
Bought with:
Nataliya Lutsiv, 664600
RE/MAX Executive
Source: Bright MLS,MLS#: MDCR2015512
Facts & features
Interior
Bedrooms & bathrooms
- Bedrooms: 4
- Bathrooms: 4
- Full bathrooms: 3
- 1/2 bathrooms: 1
- Main level bathrooms: 1
Rooms
- Room types: Living Room, Dining Room, Primary Bedroom, Bedroom 2, Bedroom 3, Bedroom 4, Kitchen, Family Room, Foyer, Breakfast Room, Sun/Florida Room, Exercise Room, Laundry, Bathroom 2, Primary Bathroom, Full Bath, Half Bath
Primary bedroom
- Features: Flooring - HardWood, Walk-In Closet(s), Attached Bathroom, Ceiling Fan(s)
- Level: Upper
- Area: 198 Square Feet
- Dimensions: 18 X 11
Bedroom 2
- Features: Flooring - HardWood
- Level: Upper
- Area: 110 Square Feet
- Dimensions: 10 X 11
Bedroom 3
- Features: Flooring - HardWood
- Level: Upper
- Area: 169 Square Feet
- Dimensions: 13 X 13
Bedroom 4
- Features: Flooring - HardWood
- Level: Upper
- Area: 117 Square Feet
- Dimensions: 13 X 9
Primary bathroom
- Features: Flooring - Tile/Brick, Countertop(s) - Solid Surface
- Level: Upper
- Area: 40 Square Feet
- Dimensions: 5 X 8
Bathroom 2
- Features: Flooring - Tile/Brick, Bathroom - Tub Shower, Countertop(s) - Solid Surface
- Level: Upper
- Area: 40 Square Feet
- Dimensions: 5 X 8
Breakfast room
- Features: Balcony Access, Breakfast Nook, Ceiling Fan(s), Flooring - Vinyl, Dining Area
- Level: Main
- Area: 88 Square Feet
- Dimensions: 8 X 11
Dining room
- Features: Formal Dining Room, Flooring - Carpet, Balcony Access
- Level: Main
- Area: 110 Square Feet
- Dimensions: 10 X 11
Exercise room
- Features: Flooring - Concrete, Basement - Unfinished
- Level: Lower
- Area: 462 Square Feet
- Dimensions: 21 X 22
Family room
- Features: Attached Bathroom, Basement - Finished, Flooring - Vinyl
- Level: Lower
- Area: 308 Square Feet
- Dimensions: 22 X 14
Family room
- Features: Flooring - HardWood, Fireplace - Wood Burning
- Level: Main
- Area: 154 Square Feet
- Dimensions: 14 X 11
Foyer
- Features: Flooring - HardWood, Attached Bathroom
- Level: Main
- Area: 150 Square Feet
- Dimensions: 15 X 10
Other
- Features: Bathroom - Tub Shower, Flooring - Vinyl, Basement - Finished
- Level: Lower
- Area: 45 Square Feet
- Dimensions: 5 X 9
Half bath
- Features: Flooring - Vinyl, Countertop(s) - Solid Surface
- Level: Main
Kitchen
- Features: Balcony Access, Breakfast Nook, Built-in Features, Ceiling Fan(s), Countertop(s) - Solid Surface, Dining Area, Flooring - Vinyl, Eat-in Kitchen, Kitchen - Gas Cooking, Pantry
- Level: Main
- Area: 120 Square Feet
- Dimensions: 8 X 15
Laundry
- Features: Flooring - Concrete, Basement - Unfinished, Built-in Features
- Level: Lower
- Area: 299 Square Feet
- Dimensions: 13 X 23
Living room
- Features: Flooring - Carpet
- Level: Main
- Area: 204 Square Feet
- Dimensions: 12 X 17
Other
- Features: Ceiling Fan(s), Fireplace - Gas, Flooring - Carpet, Balcony Access
- Level: Main
- Area: 462 Square Feet
- Dimensions: 21 X 22
Heating
- Heat Pump, Electric
Cooling
- Central Air, Heat Pump, Electric
Appliances
- Included: Microwave, Dishwasher, Dryer, Extra Refrigerator/Freezer, Ice Maker, Oven, Oven/Range - Electric, Refrigerator, Stainless Steel Appliance(s), Cooktop, Washer, Water Heater, Electric Water Heater
- Laundry: In Basement, Laundry Room
Features
- Breakfast Area, Ceiling Fan(s), Dining Area, Family Room Off Kitchen, Floor Plan - Traditional, Formal/Separate Dining Room, Eat-in Kitchen, Kitchen - Table Space, Pantry, Primary Bath(s), Bathroom - Tub Shower, Upgraded Countertops, Walk-In Closet(s), Dry Wall
- Flooring: Carpet, Ceramic Tile, Concrete, Engineered Wood, Luxury Vinyl, Wood
- Doors: Sliding Glass
- Windows: Insulated Windows, Replacement, Screens, Vinyl Clad, Window Treatments
- Basement: Partial,Full,Heated,Improved,Interior Entry,Exterior Entry,Partially Finished,Concrete,Rear Entrance,Space For Rooms,Sump Pump,Walk-Out Access,Windows
- Number of fireplaces: 2
- Fireplace features: Brick, Glass Doors, Gas/Propane, Mantel(s), Wood Burning
Interior area
- Total structure area: 3,776
- Total interior livable area: 2,794 sqft
- Finished area above ground: 2,356
- Finished area below ground: 438
Property
Parking
- Total spaces: 12
- Parking features: Storage, Garage Faces Front, Garage Door Opener, Inside Entrance, Asphalt, Free, Driveway, Private, Attached
- Attached garage spaces: 2
- Uncovered spaces: 10
Accessibility
- Accessibility features: None
Features
- Levels: Three
- Stories: 3
- Patio & porch: Deck, Patio
- Exterior features: Extensive Hardscape, Play Area
- Has private pool: Yes
- Pool features: Concrete, In Ground, Salt Water, Private
- Fencing: Chain Link,Full,Back Yard
- Has view: Yes
- View description: Trees/Woods
- Frontage type: Road Frontage
Lot
- Size: 1.21 Acres
- Features: Backs to Trees, Cleared, Front Yard, Landscaped, Level, Not In Development, Wooded, Poolside, Premium, Private, Rear Yard, Rural, SideYard(s)
Details
- Additional structures: Above Grade, Below Grade, Outbuilding
- Parcel number: 0714038973
- Zoning: AGRICULTURAL
- Special conditions: Standard
- Other equipment: None
Construction
Type & style
- Home type: SingleFamily
- Architectural style: Colonial
- Property subtype: Single Family Residence
Materials
- Vinyl Siding
- Foundation: Concrete Perimeter
- Roof: Shingle
Condition
- Very Good
- New construction: No
- Year built: 1984
- Major remodel year: 2013
Utilities & green energy
- Electric: 200+ Amp Service
- Sewer: On Site Septic, Private Septic Tank
- Water: Public
- Utilities for property: Cable Connected, Natural Gas Available, Electricity Available, Phone, Phone Connected
Community & HOA
Community
- Subdivision: Parkside
HOA
- Has HOA: No
Location
- Region: Sykesville
Financial & listing details
- Price per square foot: $233/sqft
- Tax assessed value: $484,333
- Annual tax amount: $5,581
- Date on market: 7/21/2023
- Listing agreement: Exclusive Agency
- Listing terms: Cash,Conventional,FHA,VA Loan
- Inclusions: See Disclosures
- Exclusions: N / A
- Ownership: Fee Simple
- Road surface type: Black Top
Price history
| Date | Event | Price |
|---|---|---|
| 9/29/2023 | Sold | $650,000+4%$233/sqft |
Source:  Bright MLS #MDCR2015512 Report a problem Bright MLS #MDCR2015512 Report a problem | ||
| 7/25/2023 | Pending sale | $625,000$224/sqft |
Source: Bright MLS #MDCR2015512 Report a problem | ||
| 7/21/2023 | Listed for sale | $625,000+160.4%$224/sqft |
Source: Bright MLS #MDCR2015512 Report a problem | ||
| 9/8/1999 | Sold | $240,000$86/sqft |
Source: Public Record Report a problem | ||
Public tax history
| Year | Property taxes | Tax assessment |
|---|---|---|
| 2025 | $6,224 +10.2% | $539,300 +7.9% |
| 2024 | $5,649 +3.2% | $499,900 +3.2% |
| 2023 | $5,473 +3.3% | $484,333 -3.1% |
| 2022 | $5,297 +3.4% | $499,900 +10.3% |
| 2021 | $5,121 +1.9% | $453,200 +1.9% |
| 2020 | $5,025 +2% | $444,667 -1.9% |
| 2019 | $4,928 +2% | $453,200 +6% |
| 2018 | $4,832 +0.7% | $427,600 +0.7% |
| 2017 | $4,801 | $424,833 +0.7% |
| 2016 | -- | $422,067 +0.7% |
| 2015 | -- | $419,300 |
| 2014 | -- | $419,300 |
| 2013 | -- | $419,300 -4.4% |
| 2012 | -- | $438,400 |
| 2011 | -- | $438,400 |
| 2010 | -- | $438,400 -19.8% |
| 2009 | -- | $546,310 +14% |
| 2008 | -- | $479,366 +14.9% |
| 2007 | -- | $417,306 +20.8% |
| 2006 | -- | $345,480 +11.8% |
| 2005 | -- | $308,880 +13.4% |
| 2004 | -- | $272,280 +15.5% |
| 2003 | -- | $235,680 +3% |
| 2002 | -- | $228,740 +3.1% |
| 2001 | -- | $221,800 |
Find assessor info on the county website
Neighborhood: 21784
Nearby homes
- $542,700-- bd2 ba1.8k sqft5584 Linton Rd, Eldersburg, MD 21784Off Market
- $645,0004 bd3 ba2.6k sqft5588 Linton Rd, Sykesville, MD 21784Sold
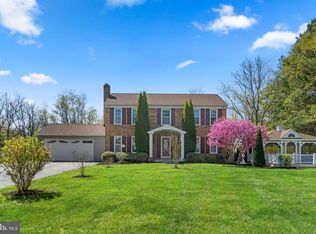
- $590,9004 bd3 ba2k sqft5582 Linton Rd, Sykesville, MD 21784Off Market
- $593,800-- bd2 ba1.8k sqft5590 Linton Rd, Eldersburg, MD 21784Off Market
- $544,0003 bd2 ba1.5k sqft5585 Linton Rd, Sykesville, MD 21784Off Market
- $559,900-- bd3 ba1.6k sqft5583 Linton Rd, Sykesville, MD 21784Off Market
- $658,500-- bd6 ba2.6k sqft5587 Linton Rd, Eldersburg, MD 21784Off Market
- $490,8003 bd2 ba1.1k sqft5589 Linton Rd, Sykesville, MD 21784Off Market
Nearby schools
GreatSchools rating
- 8/10Linton Springs Elementary SchoolGrades: PK-5Distance: 0.1 mi
- 8/10Sykesville Middle SchoolGrades: 6-8Distance: 3.6 mi
- 8/10Century High SchoolGrades: 9-12Distance: 0.4 mi
Schools provided by the listing agent
- Elementary: Linton Springs
- Middle: Sykesville
- High: Century
- District: Carroll County Public Schools
Source: Bright MLS. This data may not be complete. We recommend contacting the local school district to confirm school assignments for this home.
Get a cash offer in 3 minutes
Find out how much your home could sell for in as little as 3 minutes with a no-obligation cash offer.
Estimated market value
$725,900
Get a cash offer in 3 minutes
Find out how much your home could sell for in as little as 3 minutes with a no-obligation cash offer.
Estimated market value
$725,900
- Maryland
- Carroll County
- Sykesville
- 21784
- 5586 Linton Rd
Nearby cities
Nearby zip codes
Other Sykesville Topics
