Welcome to this beautifully maintained 3-bedroom, 2.5-bathroom townhome located in the highly sought-after city of Lilburn, Georgia! This spacious and inviting home offers a perfect blend of modern comfort and classic design, making it an ideal choice for anyone seeking a serene and convenient living space. As you step inside, you’ll be greeted by an open-concept floor plan that maximizes space and natural light. The large living room is open to the kitchen and dining area making it perfect for relaxing or entertaining guests. The kitchen boasts sleek Quartz countertops and stainless-steel appliances, ideal for both everyday meals and gourmet cooking. The adjacent dining area provides a comfortable space for family gatherings or intimate dinners. Upstairs, the master suite is a true retreat, with a spacious bedroom, walk-in closet, and a luxurious en-suite bathroom featuring a double vanity and large walk-in shower. Two additional well-sized bedrooms provide ample space for family, guests, or a home office, and share a full bathroom with modern finishes. The convenient half bath on the main level is perfect for guests, as well as an updated laundry room has additional cabinets perfect for organizing all of your cleaning supplies, and the attached 2-car garage ensures plenty of parking and additional storage space. Step outside to the private, covered patio — an ideal spot for outdoor entertaining, gardening, or simply relaxing after a busy day. The HOA covers all yard maintenance taking that stress and hassle off of you! This townhome is located in a peaceful, family-friendly community with easy access to major highways, shopping centers, schools, and parks. Enjoy the perfect combination of suburban tranquility and urban convenience in this beautiful Lilburn home.
Closed
$377,000
5586 Rockfern Dr, Lilburn, GA 30047
3beds
1,970sqft
Townhouse, Residential
Built in 2022
871 Square Feet Lot
$366,600 Zestimate®
$191/sqft
$2,565 Estimated rent
Home value
$366,600
$337,000 - $400,000
$2,565/mo
Zestimate® history
Owner options
List your home for rent
$2,565/mo
Rent Zestimate®
Find your next renter with Zillow Rental Manager. Plus, with online applications, you can quickly screen prospective tenants – for free.
$2,565/mo
Rent Zestimate®
Refinance and save
$2,498/mo
Est. payment
Refinancing to a lower rate could help reduce your monthly payments and save thousands over the life of the loan.
$2,498/mo
Est. payment
Explore your selling options
Work with a Zillow partner agent
Leverage their expertise and Zillow's premium Showcase listings to get your home seen by more buyers.
Get startedList with your own agent
Get your home in front of millions of buyers by listing it on Zillow.
Learn how to do itSell it yourself
Take full control of how buyers see your home on Zillow by listing For Sale by Owner (FSBO).
List your homeWhat's special
Open-concept floor planAdjacent dining areaStainless-steel appliancesWalk-in closetPrivate covered patioLarge walk-in showerLuxurious en-suite bathroom
Zillow last checked:
Listing updated:
Listed by:
Alexandra Boyland,
Atlanta Communities 678-392-5675
Bought with:
Sanih Jiwani, 394303
Chapman Hall Realtors
Source: FMLS GA,MLS#: 7501763
Facts & features
Interior
Bedrooms & bathrooms
- Bedrooms: 3
- Bathrooms: 3
- Full bathrooms: 2
- 1/2 bathrooms: 1
Rooms
- Room types: Attic
Primary bedroom
- Features: Oversized Master
- Level: Oversized Master
Bedroom
- Features: Oversized Master
Primary bathroom
- Features: Double Vanity, Separate Tub/Shower
Dining room
- Features: None
Kitchen
- Features: Breakfast Bar, Pantry, Stone Counters, View to Family Room
Heating
- Central
Cooling
- Ceiling Fan(s), Central Air
Appliances
- Included: Dishwasher, Microwave, Range Hood, Refrigerator
- Laundry: Common Area, Main Level
Features
- High Ceilings 9 ft Main, Recessed Lighting
- Flooring: Carpet, Laminate
- Windows: None
- Basement: None
- Has fireplace: No
- Fireplace features: None
- Common walls with other units/homes: 2+ Common Walls
Interior area
- Total structure area: 1,970
- Total interior livable area: 1,970 sqft
- Finished area above ground: 1,970
Property
Parking
- Total spaces: 4
- Parking features: Garage, Garage Faces Front
- Garage spaces: 2
Accessibility
- Accessibility features: None
Features
- Levels: Two
- Stories: 2
- Patio & porch: Patio
- Exterior features: None, No Dock
- Pool features: None
- Spa features: None
- Fencing: None
- Has view: Yes
- View description: Neighborhood
- Waterfront features: None
- Body of water: None
Lot
- Size: 871 Square Feet
- Features: Level
Details
- Additional structures: None
- Parcel number: R6136 261
- Other equipment: None
- Horse amenities: None
Construction
Type & style
- Home type: Townhouse
- Architectural style: Townhouse,Traditional
- Property subtype: Townhouse, Residential
- Attached to another structure: Yes
Materials
- Wood Siding, Other
- Foundation: Slab
- Roof: Shingle
Condition
- Resale
- New construction: No
- Year built: 2022
Utilities & green energy
- Electric: 220 Volts
- Sewer: Public Sewer
- Water: Public
- Utilities for property: Cable Available, Electricity Available, Natural Gas Available, Sewer Available, Underground Utilities, Water Available
Green energy
- Energy efficient items: None
- Energy generation: None
Community & HOA
Community
- Features: Near Schools, Near Shopping, Near Trails/Greenway
- Security: Smoke Detector(s)
- Subdivision: Townes Of Rockfern
HOA
- Has HOA: Yes
- HOA fee: $120 monthly
Location
- Region: Lilburn
Financial & listing details
- Price per square foot: $191/sqft
- Tax assessed value: $413,700
- Annual tax amount: $5,254
- Date on market: 1/3/2025
- Cumulative days on market: 39 days
- Ownership: Fee Simple
- Electric utility on property: Yes
- Road surface type: Asphalt
Price history
| Date | Event | Price |
|---|---|---|
| 3/4/2025 | Sold | $377,000-0.8%$191/sqft |
Source:  FMLS GA #7501763 Report a problem FMLS GA #7501763 Report a problem | ||
| 1/3/2025 | Listed for sale | $379,900+8.6%$193/sqft |
Source: FMLS GA #7501763 Report a problem | ||
| 1/12/2023 | Sold | $349,950$178/sqft |
Source: Public Record Report a problem | ||
Public tax history
| Year | Property taxes | Tax assessment |
|---|---|---|
| 2025 | $4,977 +15.2% | $165,480 +18.2% |
| 2024 | $4,320 -17.8% | $139,960 -14.5% |
| 2023 | $5,254 | $163,680 |
Find assessor info on the county website
Neighborhood: 30047
Nearby homes
- $410,0003 bd3 ba1.9k sqft5576 Rockfern Dr, Lilburn, GA 30047Sold

- $415,0003 bd3 ba1.9k sqft5556 Rockfern Dr, Lilburn, GA 30047Sold
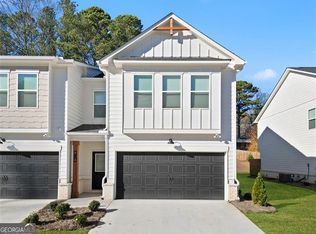
- $387,0003 bd3 ba1.9k sqft5536 Rockfern Dr, Lilburn, GA 30047Sold
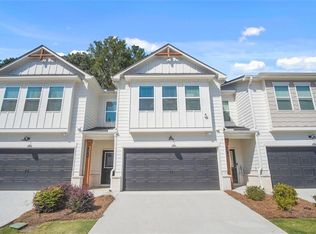
- $244,1002 bd2 ba1.4k sqft280 Rockbridge Rd, Lilburn, GA 30047Off Market
- $400,5004 bd2 ba3k sqft240 Greenwood Dr, Lilburn, GA 30047Off Market
- $407,0003 bd3 ba1.9k sqft5546 Rockfern Dr, Lilburn, GA 30047Sold
- $380,0003 bd3 ba2k sqft5545 Rockfern Dr, Lilburn, GA 30047Sold
- $380,0003 bd3 ba2.3k sqft5516 Rockfern Dr, Lilburn, GA 30047Sold
Nearby schools
GreatSchools rating
- 5/10Lilburn Elementary SchoolGrades: PK-5Distance: 0.7 mi
- 5/10Lilburn Middle SchoolGrades: 6-8Distance: 0.8 mi
- 2/10Meadowcreek High SchoolGrades: 9-12Distance: 2.8 mi
Schools provided by the listing agent
- Elementary: Lilburn
- Middle: Lilburn
- High: Meadowcreek
Source: FMLS GA. This data may not be complete. We recommend contacting the local school district to confirm school assignments for this home.
Get a cash offer in 3 minutes
Find out how much your home could sell for in as little as 3 minutes with a no-obligation cash offer.
Estimated market value
$366,600
Get a cash offer in 3 minutes
Find out how much your home could sell for in as little as 3 minutes with a no-obligation cash offer.
Estimated market value
$366,600
- Georgia
- Gwinnett County
- Lilburn
- 30047
- 5586 Rockfern Dr
Nearby cities
Nearby zip codes
Other Lilburn Topics
