Skip main navigation
Off market
  • $2,021,000

    5586 Stockton Loop, Livermore, CA 94550

    5beds
    3,837sqft
    Single Family Residence
    Built in ----
    -- sqft lot
    $2,021,000 Zestimate®
    $527/sqft
    $6,088 Estimated rent

    Home value

    $2,021,000

    $1.88M - $2.16M

    $6,088/mo

    Zestimate® history
    Loading
    Loading...

    Owner options

    List your home for rent

    $6,088/mo

    Rent Zestimate®

    Find your next renter with Zillow Rental Manager. Plus, with online applications, you can quickly screen prospective tenants – for free.

    Learn more

    $6,088/mo

    Rent Zestimate®

    Refinance and save

    $13,314/mo

    Est. payment

    Refinancing to a lower rate could help reduce your monthly payments and save thousands over the life of the loan.

    See today's rates

    $13,314/mo

    Est. payment

    Explore your selling options

    Work with a Zillow partner agent

    Leverage their expertise and Zillow's premium Showcase listings to get your home seen by more buyers.

    Get started

    List with your own agent

    Get your home in front of millions of buyers by listing it on Zillow.

    Learn how to do it

    Sell it yourself

    Take full control of how buyers see your home on Zillow by listing For Sale by Owner (FSBO).

    List your home

    What's special

    Private courtyardExpansive windowsOversized center islandDetached three-car garageOversized walk-in closetOpen light-filled floor planPremium wolf cooking appliances

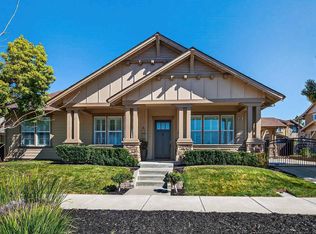
    Private Reserve Luxury home in Dunsmuir neighborhood One of South Livermore's premier residences, this exceptional home is nestled within the coveted Private Reserve section of the Dunsmuir neighborhood, just moments from the 15-acre Bruno Canziani Park with scenic walking trails, open meadows, and one of the area's premier dog parks. Designed to blend luxury, comfort, and everyday functionality, this stunning home offers five bedrooms, four bathrooms, and 3,837 square feet of beautifully appointed living space. Soaring 10-foot ceilings, expansive windows, and an open, light-filled floor plan create an inviting atmosphere from the moment you step inside. At the center of the home is an extraordinary chef's kitchen featuring premium Wolf cooking appliances, a Sub-Zero refrigerator, dual ovens, a wine refrigerator, an oversized center island, abundant custom cabinetry, and a spacious breakfast area overlooking the private courtyard. Whether preparing everyday meals or hosting memorable gatherings, this kitchen is designed to accommodate it all. The thoughtfully designed floor plan offers elegant formal living and dining room, along with a spacious family room centered around a warm gas fireplace. A convenient first-floor bedroom and adjacent full bathroom with a walk-in shower provide an ideal space for guests, extended family, or a private home office. Upstairs, the luxurious primary suite offers a peaceful retreat with a spacious bedroom, comfortable sitting area, oversized walk-in closet, and a spa-inspired bathroom featuring dual vanities, a soaking tub, and a separate walk-in shower. The outdoor living spaces are equally impressive. Enjoy your morning coffee from the welcoming covered front porch complete with a charming porch swing, relax in the private courtyard, or entertain family and friends in the beautifully backyard. Additional highlights include a deep driveway, a detached three-car garage, and multi-zone air conditioning that provides both convenience and year-round comfort. This home is currently occupied and will be available late August. A small/med dog or a cat is negotiable. Please do not disturb the current occupants. DRE #01439481

    This property is not currently displayed as for sale or rent on Zillow. This may be different from what's on other websites or public sources.
    Zillow last checked:

    Listing updated:

    Source: Zillow Rentals

    Facts & features

    Interior

    Bedrooms & bathrooms
    • Bedrooms: 5
    • Bathrooms: 4
    • Full bathrooms: 4
    Features
    • Walk In Closet
    Interior area
    • Total interior livable area: 3,837 sqft

    Property

    Parking
    • Parking features: Covered, Driveway, Garage
    • Has garage: Yes
    • Details: Contact manager
    Features
    • Patio & porch: Covered
    • Exterior features: Walk In Closet
    Details
    • Additional structures: Garage(s)
    • Parcel number: 99A293314

    Construction

    Type & style
    • Home type: SingleFamily
    • Property subtype: Single Family Residence

    Community & HOA

    Community
    • Application fee: $40
    HOA
    • Amenities included: Parking
    Location
    • Region: Livermore

    Financial & listing details

    • Price per square foot: $527/sqft
    • Tax assessed value: $1,406,674
    • Date on market: 7/28/2026
    • Lease term: 12 months Application Fee: $40

    Price history

    DateEventPrice
    8/15/2026Listing removed$6,000$2/sqft
    Source: Zillow Rentals Report a problem
    7/28/2026Listed for rent$6,000$2/sqft
    Source: Zillow Rentals Report a problem
    2/28/2008Sold$1,050,000$274/sqft
    Source: Public Record Report a problem

    Public tax history

    YearProperty taxesTax assessment
    2026-- $1,406,674 +2%
    2025$17,539 +2%$1,379,101 +2%
    2024$17,193 +1.4%$1,352,063 +2%
    2023$16,950 +1.5%$1,325,561 +2%
    2022$16,699 +1.9%$1,299,574 +2%
    2021$16,395 +3%$1,274,101 +1%
    2020$15,922 -1%$1,261,038 +2%
    2019$16,090 +5.4%$1,236,321 +2%
    2018$15,260 $1,212,087 +2%
    2017$15,260 +3.3%$1,188,326 +2%
    2016$14,774 +32.1%$1,165,027 +7.4%
    2015$11,182 $1,085,000 +20.6%
    2014$11,182 $900,000 +5.9%
    2013-- $850,000 +3.7%
    2012-- $820,000
    2011-- $820,000
    2010-- $820,000 -1.4%
    2009-- $832,000 +43.9%
    2008-- $578,066 +299%
    2007-- $144,869 +2%
    2006-- $142,029 +2%
    2005-- $139,244
    Find assessor info on the county website

    Neighborhood: 94550

    Nearby schools

    GreatSchools rating
    Get a cash offer in 3 minutes
    Find out how much your home could sell for in as little as 3 minutes with a no-obligation cash offer.
    Estimated market value
    $2,021,000
    Get a cash offer in 3 minutes
    Find out how much your home could sell for in as little as 3 minutes with a no-obligation cash offer.
    Estimated market value
    $2,021,000