This charming 3-bedroom, 1.5-bath ranch reflects true pride of ownership & is move-in ready. Conveniently located just outside Coloma city limits in a well-established neighborhood, this home offers both comfort & convenience. Numerous updates enhance its appeal, including furnace & A/C (2018), water heater (2024), the roof, solar system, & bath remodel are all less than 10 years old. Additional upgrades & features incl replacement windows, ext doors, composite porch deck, crown molding/six-panel doors throughout, smart thermostat, glistening hardwood floors, & well-appointed kitchen w/ ample storage. Enjoy exceptional outdoor living with multi-level decking, beautiful landscaping, & spacious yard. The full basement features a generous family room, bonus room, workshop area, & abundant storage. An attached two-car garage adds even more value. Experience small-town living just 8 minutes to Paw Paw lake, 15 minutes to Lake Michigan's sandy beaches & under two hours from Chicago.
Active backup
$269,900
5586 Wendzel Dr, Coloma, MI 49038
3beds
1,737sqft
Single Family Residence
Built in 1968
0.38 Acres Lot
$275,400 Zestimate®
$155/sqft
$-- HOA
What's special
Spacious yardWorkshop areaBeautiful landscapingMulti-level deckingGlistening hardwood floorsComposite porch deckSmart thermostat
- 169 days
- 32
- 0
Zillow last checked:
Listing updated:
Listed by:
Vikki Wade 269-369-3070,
Century 21 Affiliated 269-588-5055,
Dawn Riethmeier 269-369-9189,
Century 21 Affiliated
Source: MichRIC,MLS#: 26013016
Facts & features
Interior
Bedrooms & bathrooms
- Bedrooms: 3
- Bathrooms: 2
- Full bathrooms: 1
- 1/2 bathrooms: 1
- Main level bedrooms: 3
Primary bedroom
- Level: Main
- Area: 143
- Dimensions: 13.00 x 11.00
Bedroom 2
- Level: Main
- Area: 130
- Dimensions: 13.00 x 10.00
Bathroom 3
- Level: Main
- Area: 100
- Dimensions: 10.00 x 10.00
Bonus room
- Level: Basement
- Area: 143
- Dimensions: 13.00 x 11.00
Dining room
- Level: Main
- Area: 143
- Dimensions: 13.00 x 11.00
Family room
- Level: Basement
- Area: 297
- Dimensions: 27.00 x 11.00
Kitchen
- Level: Main
- Area: 96
- Dimensions: 12.00 x 8.00
Living room
- Level: Main
- Area: 208
- Dimensions: 16.00 x 13.00
Heating
- Forced Air
Cooling
- Central Air
Appliances
- Included: Dishwasher, Disposal, Range, Refrigerator, Water Softener Owned
- Laundry: In Basement
Features
- Ceiling Fan(s), Pantry
- Flooring: Carpet, Ceramic Tile, Wood
- Windows: Replacement, Window Treatments
- Basement: Full
- Number of fireplaces: 1
- Fireplace features: Gas Log, Living Room
Interior area
- Total structure area: 1,236
- Total interior livable area: 1,737 sqft
- Finished area below ground: 501
Property
Parking
- Total spaces: 2
- Parking features: Garage Faces Front, Garage Door Opener, Attached
- Garage spaces: 2
Features
- Stories: 2
Lot
- Size: 0.38 Acres
- Dimensions: 115 x 142
- Features: Level
Details
- Parcel number: 110808500007004
Construction
Type & style
- Home type: SingleFamily
- Architectural style: Ranch
- Property subtype: Single Family Residence
Materials
- Vinyl Siding
- Roof: Composition
Condition
- New construction: No
- Year built: 1968
Utilities & green energy
- Sewer: Septic Tank
- Water: Private, Well
Community & HOA
Community
- Subdivision: Breezeway Hills
Location
- Region: Coloma
Financial & listing details
- Price per square foot: $155/sqft
- Tax assessed value: $64,816
- Annual tax amount: $1,868
- Date on market: 4/1/2026
- Listing terms: Cash,FHA,Conventional
Estimated market value
$275,400
$229,000 - $330,000
$2,370/mo
Price history
| Date | Event | Price |
|---|---|---|
| 4/6/2026 | Contingent | $269,900$155/sqft |
Source:  MichRIC #26013016 Report a problem MichRIC #26013016 Report a problem | ||
| 4/1/2026 | Listed for sale | $269,900$155/sqft |
Source: MichRIC #26013016 Report a problem | ||
Public tax history
| Year | Property taxes | Tax assessment |
|---|---|---|
| 2025 | $1,868 +11.9% | $107,200 +12.3% |
| 2024 | $1,669 | $95,500 +10.8% |
| 2023 | -- | $86,200 +14.6% |
| 2022 | $1,718 | $75,200 +6.1% |
| 2021 | -- | $70,900 +8.1% |
| 2020 | $1,740 +2.3% | $65,600 +3% |
| 2019 | $1,701 +11.6% | $63,700 +10.4% |
| 2018 | $1,524 +2.1% | $57,700 |
| 2017 | $1,493 +0.6% | $57,700 |
| 2016 | $1,484 +174.4% | $57,700 +5.7% |
| 2015 | $541 | $54,600 +9.9% |
| 2014 | -- | $49,700 -5.5% |
| 2013 | -- | $52,600 -8.7% |
| 2012 | -- | $57,600 -17.1% |
| 2011 | -- | $69,500 +4.7% |
| 2010 | -- | $66,400 -6.1% |
| 2009 | -- | $70,700 +3.5% |
| 2008 | -- | $68,300 +4.6% |
| 2007 | -- | $65,300 +4.3% |
| 2006 | -- | $62,600 +9.6% |
| 2005 | -- | $57,100 |
| 2004 | -- | $57,100 +0.5% |
| 2003 | -- | $56,800 +10.3% |
| 2002 | -- | $51,500 +9.3% |
| 2001 | -- | $47,100 |
Find assessor info on the county website
Monthly payment
Est. payment
Payment breakdown
Explore the cost of this home by adjusting the details. Changes won't be saved.Climate risks
Neighborhood: 49038

Similar homes
- $274,0004 bd2 ba2k sqft157 Elvern Dr, Coloma, MI 49038For Sale

 MLS ID #26042326, Anissa K DeSanctis, Coldwell Banker Anchor R.E.. MichRIC
 - $260,0002 bd2 ba1.2k sqft5609 Johnson Rd, Coloma, MI 49038For Sale
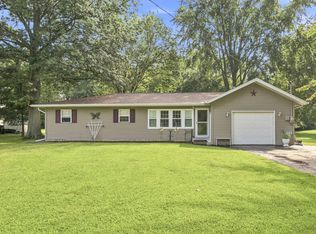 MLS ID #26046057, Andrew Cleminshaw, RE/MAX by the Lake. MichRIC
 - $279,9993 bd2 ba1.5k sqft4289 Arrow Wood Curv, Benton Harbor, MI 49022For Sale
 MLS ID #26040022, Steven Spielman, Harbor City Realty. MichRIC
 - $258,0003 bd2 ba2.1k sqft3015 N M 63, Benton Harbor, MI 49022For Sale
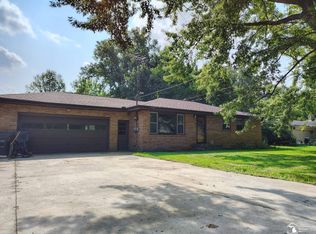
 MLS ID #50219546, Austin Gribble, Key Realty One LLC - Summerfield. MiRealSource
 - $257,0003 bd2 ba1.5k sqft4159 Riverside Rd, Benton Harbor, MI 49022For SaleMLS ID #26047052, Kendra Spohn, Coldwell Banker Realty. MichRIC
- $259,0003 bd1 ba1k sqft35716 M 140 Hwy, Covert, MI 49043For SaleMLS ID #26048653, Matthew D Buist, Acura Real Estate. MichRIC
- $289,9003 bd2 ba1.4k sqft8312 48th Ave, Covert, MI 49043For SaleMLS ID #26043014, Ahmed ''Ali'' Khalil, Real Broker, LLC. MichRIC
- $224,9003 bd2 ba1.7k sqft251 Millburg Dr, Benton Harbor, MI 49022For SaleMLS ID #26048295, Amy Biggins, Realty Executives Instant Equity. MichRIC
- $249,9003 bd2 ba1.1k sqft30450 M 152, Dowagiac, MI 49047For SaleMLS ID #26049289, Shana N Pflibsen, Lakes & Country Real Estate Inc. MichRIC
- $219,9002 bd1 ba902 sqft82248 45th Ave, Coloma, MI 49038For SaleMLS ID #26046285, Sue Koeman, Lafleur Real Estate. MichRIC
- $245,0003 bd1 ba1k sqft447 Riverside Dr, Watervliet, MI 49098For SaleMLS ID #26042372, Tabitha Young, T's Realty. MichRIC
- $249,9003 bd2 ba1.1k sqft8625 Columbia Ave, Eau Claire, MI 49111For SaleMLS ID #26048477, Anna Glassman, Glassman Real Estate. MichRIC
- $260,0003 bd2 ba1.8k sqft62835 Red Arrow Hwy, Hartford, MI 49057For SaleMLS ID #26041814, Sandra Beelen, Jason Mitchell Real Estate Group. MichRIC
- $229,0003 bd2 ba1.8k sqft1082 Louis Dr, Benton Harbor, MI 49022For SaleMLS ID #26046537, Heather Cornelius, The Shore Real Estate Group. MichRIC
- $325,0003 bd1 ba1.2k sqft4604 Cleveland Ave, Stevensville, MI 49127For SaleMLS ID #26049511, Shelle L Dragomer, @properties Christie's International R.E.. MichRIC
- $259,9003 bd2 ba1.2k sqft72670 County Road 376, Covert, MI 49043For SaleMLS ID #26046503, Christopher S Siriano, Siriano Realty. MichRIC
- $289,9003 bd2 ba1.2k sqft63892 Fairhope Dr, Hartford, MI 49057For SaleMLS ID #26045076, Alicia M Lorenzo, Compass Realty. MichRIC
- $195,0003 bd1 ba1.2k sqft2759 N M 140, Watervliet, MI 49098For SaleMLS ID #26046330, Christine A Kooiker, Redfin Corporation. MichRIC
