Welcome to a unique sanctuary, created for those who value a tranquil escape from the daily hustle yet wish to remain just minutes away from the conveniences of Redbank, Downtown, and Hixson.
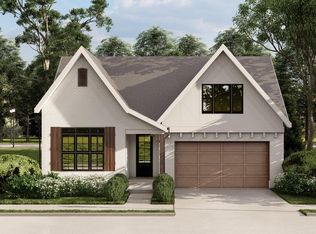
This home is situated on the largest homesite in the new Painted Ridge community and offers stunning views of mature trees and lush landscapes from every window, imparting a feeling of serenity and seclusion.
The beautiful, airy design of this home, with its expansive windows, fills the rooms with natural light. Most of the living space is conveniently located on the main level. The well-equipped, chef's kitchen opens to a vaulted living room that overlooks a breathtaking backyard oasis through a 12-foot wide by 8-foot tall sliding glass door, seamlessly merging indoor and outdoor living spaces.
Picture yourself spending evenings on the back porch, enjoying a glass of wine by the fire, surrounded by the natural beauty and peacefulness of your surroundings. Step into your private backyard oasis and be transported to an exotic resort-like setting, complete with a heated resort-style pool, an in-ground hot tub with cascading water features, and an exhilarating water slide. The lush tropical landscaping, adorned with palm trees and vibrant greenery, provides a picturesque backdrop for sunbathing and relaxation. The high-quality travertine tile decking enhances the ambiance, ensuring every moment here feels like a luxurious getaway. Take control of pool lights, bubblers, waterfall slide, heated pool, and in-ground hot tub easily from your phone.
The main bedroom at the rear overlooks the backyard amenities, offering a private retreat. The en-suite bathroom features a soaking tub and a walk-in closet, providing a perfect sanctuary after a long day. Two well-appointed guest bedrooms are strategically located away from the main bedroom and share a bathroom. The laundry room is conveniently placed and centrally situated on the main level. Upstairs, a spacious bonus room offers endless possibilities for an office nook, activity area, or hobbies, along with a generously sized fourth bedroom and third bath, complete with an impressive closet. You'll appreciate the ample walk-out storage space.
Located just 3 minutes from the shops and dining options in Red Bank, 5 minutes from Hixson, 8 minutes from North Shore's diverse shops and restaurants, 10 minutes from downtown Chattanooga, and only 15 minutes from the airport, Painted Ridge offers an ideal location. Despite its proximity to urban amenities, the community radiates a sense of secluded paradise, nestled at the base of a lush ridge.
As a resident of Painted Ridge, you'll not only relish your private backyard paradise but also have the chance to connect with neighbors at the community pool featuring a pavilion, scenic walking trails with stunning views, lamp-lit sidewalks, and a wood-burning fire pit greenspace. This is more than a residence; it presents an exceptional lifestyle opportunity. Embrace the unique and refined living experience at Painted Ridge, where every detail has been meticulously planned to offer a true sanctuary for its residents.
Owner agent.
Sold for $760,000
$760,000
5587 Acadia Dr, Chattanooga, TN 37415
4beds
2,600sqft
Single Family Residence
Built in 2021
0.35 Acres Lot
$739,100 Zestimate®
$292/sqft
$2,889 Estimated rent
Home value
$739,100
$702,000 - $776,000
$2,889/mo
Zestimate® history
Owner options
List your home for rent
$2,889/mo
Rent Zestimate®
Find your next renter with Zillow Rental Manager. Plus, with online applications, you can quickly screen prospective tenants – for free.
$2,889/mo
Rent Zestimate®
Refinance and save
$4,580/mo
Est. payment
Refinancing to a lower rate could help reduce your monthly payments and save thousands over the life of the loan.
$4,580/mo
Est. payment
Explore your selling options
Work with a Zillow partner agent
Leverage their expertise and Zillow's premium Showcase listings to get your home seen by more buyers.
Get startedList with your own agent
Get your home in front of millions of buyers by listing it on Zillow.
Learn how to do itSell it yourself
Take full control of how buyers see your home on Zillow by listing For Sale by Owner (FSBO).
List your homeWhat's special
Zillow last checked:
Listing updated:
Listed by:
Jeremy L Fitzsimmons 423-509-3480,
Keller Williams Realty
Bought with:
Grace Edrington, 291147
Berkshire Hathaway HomeServices J Douglas Properties
Source: Greater Chattanooga Realtors,MLS#: 1392858
Facts & features
Interior
Bedrooms & bathrooms
- Bedrooms: 4
- Bathrooms: 3
- Full bathrooms: 3
Primary bedroom
- Level: First
Bedroom
- Level: First
Bedroom
- Level: First
Bedroom
- Level: Second
Bathroom
- Level: First
Bathroom
- Level: First
Bathroom
- Level: Second
Bonus room
- Level: Second
Dining room
- Level: First
Family room
- Level: First
Laundry
- Level: First
Office
- Level: Second
Other
- Description: Foyer: Level: First
Heating
- Central, Electric
Cooling
- Central Air, Electric
Appliances
- Included: Disposal, Dishwasher, Gas Range, Gas Water Heater, Microwave, Refrigerator, Tankless Water Heater
- Laundry: Electric Dryer Hookup, Gas Dryer Hookup, Laundry Room, Washer Hookup
Features
- Cathedral Ceiling(s), Entrance Foyer, High Ceilings, Open Floorplan, Pantry, Primary Downstairs, Soaking Tub, Walk-In Closet(s), Separate Shower, En Suite
- Flooring: Luxury Vinyl, Plank, Tile
- Windows: Vinyl Frames
- Basement: None
- Has fireplace: Yes
- Fireplace features: Gas Starter, Gas Log, Living Room
Interior area
- Total structure area: 2,600
- Total interior livable area: 2,600 sqft
Property
Parking
- Total spaces: 2
- Parking features: Garage Door Opener, Garage Faces Front, Kitchen Level
- Attached garage spaces: 2
Features
- Levels: Two
- Patio & porch: Porch, Porch - Screened, Porch - Covered
- Exterior features: Lighting
- Pool features: Community, Heated, In Ground, Other
- Has spa: Yes
Lot
- Size: 0.35 Acres
- Dimensions: 70.38 x 217.42
- Features: Corner Lot, Level, Sprinklers In Front, Sprinklers In Rear, Split Possible
Details
- Parcel number: 099f K 006
- Special conditions: Personal Interest
Construction
Type & style
- Home type: SingleFamily
- Architectural style: Contemporary
- Property subtype: Single Family Residence
Materials
- Brick, Fiber Cement
- Foundation: Slab
- Roof: Asphalt,Shingle
Condition
- New construction: No
- Year built: 2021
Utilities & green energy
- Water: Public
- Utilities for property: Electricity Available, Sewer Connected, Underground Utilities
Green energy
- Energy efficient items: Water Heater
Community & HOA
Community
- Features: Sidewalks, Pond
- Security: Smoke Detector(s)
- Subdivision: Painted Ridge
HOA
- Has HOA: Yes
- HOA fee: $95 monthly
Location
- Region: Chattanooga
Financial & listing details
- Price per square foot: $292/sqft
- Tax assessed value: $587,700
- Annual tax amount: $4,513
- Date on market: 6/4/2024
- Listing terms: Cash,Conventional,Owner May Carry
Price history
| Date | Event | Price |
|---|---|---|
| 6/21/2024 | Sold | $760,000+2.8%$292/sqft |
Source: Greater Chattanooga Realtors #1392858 Report a problem | ||
| 6/5/2024 | Pending sale | $739,000$284/sqft |
Source: Greater Chattanooga Realtors #1392858 Report a problem | ||
| 6/4/2024 | Listed for sale | $739,000$284/sqft |
Source: Greater Chattanooga Realtors #1392858 Report a problem | ||
| 6/1/2024 | Pending sale | $739,000$284/sqft |
Source: Greater Chattanooga Realtors #1392858 Report a problem | ||
| 5/30/2024 | Listed for sale | $739,000+33.2%$284/sqft |
Source: Greater Chattanooga Realtors #1392858 Report a problem | ||
| 10/26/2021 | Sold | $555,000+512.5%$213/sqft |
Source: Public Record Report a problem | ||
| 7/2/2021 | Sold | $90,610$35/sqft |
Source: Public Record Report a problem | ||
Public tax history
| Year | Property taxes | Tax assessment |
|---|---|---|
| 2025 | $2,227 -1% | $146,925 +46.1% |
| 2024 | $2,250 | $100,575 |
| 2023 | $2,250 | $100,575 |
| 2022 | $2,250 +704.6% | $100,575 +704.6% |
| 2021 | $280 | $12,500 |
Find assessor info on the county website
Neighborhood: 37415
Nearby homes
- $546,4004 bd3 ba2.7k sqft0 Yellowstone Way #66, Chattanooga, TN 37415Off Market
- $558,100-- bd-- ba2.1k sqft5588 Acadia Dr, Chattanooga, TN 37415Off Market
- $529,0003 bd2 ba2k sqft0 Acadia Dr #81, Chattanooga, TN 37415Off Market

- $511,300-- bd-- ba2k sqft5575 Acadia Dr, Chattanooga, TN 37415Off Market
- $430,0003 bd2 ba1.6k sqft5603 Acadia Dr, Chattanooga, TN 37415Sold
- $569,700-- bd-- ba2k sqft5569 Acadia Dr, Chattanooga, TN 37415Off Market
- $412,2503 bd2 ba1.4k sqft5563 Acadia Dr, Chattanooga, TN 37415Sold
- $662,300-- bd-- ba2.6k sqft107 Yellowstone Way, Chattanooga, TN 37415Off Market
Nearby schools
GreatSchools rating
- 4/10Hixson Elementary SchoolGrades: PK-5Distance: 1.4 mi
- 5/10Red Bank Middle SchoolGrades: 6-8Distance: 2.8 mi
- 5/10Red Bank High SchoolGrades: 9-12Distance: 2.8 mi
Schools provided by the listing agent
- Elementary: Red Bank Elementary
- Middle: Red Bank Middle
- High: Red Bank High School
Source: Greater Chattanooga Realtors. This data may not be complete. We recommend contacting the local school district to confirm school assignments for this home.
Get a cash offer in 3 minutes
Find out how much your home could sell for in as little as 3 minutes with a no-obligation cash offer.
Estimated market value
$739,100
Get a cash offer in 3 minutes
Find out how much your home could sell for in as little as 3 minutes with a no-obligation cash offer.
Estimated market value
$739,100
- Tennessee
- Hamilton County
- Chattanooga
- 37415
- 5587 Acadia Dr
Nearby cities
Nearby neighborhoods
Nearby zip codes
Other Chattanooga Topics
