Skip main navigation
Sold for $276,000
  • $276,000

    5587 Ashgrove Dr, Fayetteville, NC 28311

    3beds
    2,156sqft
    Single Family Residence
    Built in 1989
    0.26 Acres Lot
    $275,300 Zestimate®
    $128/sqft
    $1,812 Estimated rent

    Home value

    $275,300

    $251,000 - $303,000

    $1,812/mo

    Zestimate® history
    Loading
    Loading...

    Owner options

    List your home for rent

    $1,812/mo

    Rent Zestimate®

    Find your next renter with Zillow Rental Manager. Plus, with online applications, you can quickly screen prospective tenants – for free.

    Learn more

    $1,812/mo

    Rent Zestimate®

    Refinance and save

    $1,723/mo

    Est. payment

    Refinancing to a lower rate could help reduce your monthly payments and save thousands over the life of the loan.

    See today's rates

    $1,723/mo

    Est. payment

    Explore your selling options

    Work with a Zillow partner agent

    Leverage their expertise and Zillow's premium Showcase listings to get your home seen by more buyers.

    Get started

    List with your own agent

    Get your home in front of millions of buyers by listing it on Zillow.

    Learn how to do it

    Sell it yourself

    Take full control of how buyers see your home on Zillow by listing For Sale by Owner (FSBO).

    List your home

    What's special

    New dishwasherDurable lvp flooring throughoutFormal dining roomStainless steel appliances
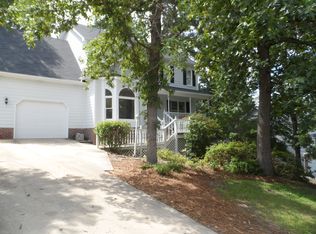
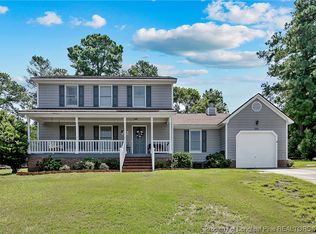
    Welcome to 5587 Ashgrove Drive in the highly sought-after Ascot neighborhood, located in the desirable Pine Forest School District. This beautifully updated 3-bedroom, 2.5-bath and a BONUS this home offers the perfect blend of comfort, functionality, and space to entertain. What you'll love: Thoughtfully upgraded by the seller home features new shaker-style, soft-close, full plywood cabinetry, stainless steel appliances, a new dishwasher, and durable LVP flooring throughout. Entire interior of house freshly painted—All bathrooms have been refreshed with stunning new vanities and modern fixtures, creating a clean and cohesive feel. The encapsulated crawl space, complete with a dehumidifier, provides added peace of mind and enhances the homes over all efficiency, protection and huge value. The spacious layout includes a large family room with a cozy fireplace, a formal dining room, and a bright sunroom or flex space—ideal for a home office, playroom, or additional living area. The generous primary suite offers privacy and comfort, making it the perfect retreat at the end of the day. Step outside to enjoy the expansive backyard with plenty of room to entertain, play, or relax. The oversized deck provides the perfect setting for gatherings or quiet evenings at home. Prime Location: Conveniently located just minutes from Fort Bragg, shopping, dining, and top-rated Pine Forest District schools, including the highly sought-after Howard Hall Dual Immersion Language School. Nestled in an established neighborhood known for its charm and strong sense of community. Priced to sell — don’t miss this incredible opportunity to own a move-in-ready home that checks all the boxes!

    Zillow last checked:

    Listing updated:

    Listed by:

    LAURA ACEVEDO,

    FATHOM REALTY NC, LLC FAY.

    Bought with:

    DONNA OUTEN, 335050

    KELLER WILLIAMS REALTY (PINEHURST)

    Source: LPRMLS,MLS#: 758219MLS LogoOriginating MLS: Longleaf Pine Realtors

    Facts & features

    Interior

    Bedrooms & bathrooms
    • Bedrooms: 3
    • Bathrooms: 3
    • Full bathrooms: 2
    • 1/2 bathrooms: 1
    Heating
    • Fireplace(s)
    Cooling
    • Central Air
    Appliances
    • Included: Cooktop, Dishwasher, Electric Cooktop, Microwave, Refrigerator, Self Cleaning Oven, Stainless Steel Appliance(s)
    • Laundry: Main Level
    Features
    • Attic, Breakfast Area, Bathtub, Ceiling Fan(s), Crown Molding, Dining Area, Separate/Formal Dining Room, Entrance Foyer, Eat-in Kitchen, High Ceilings, Kitchen Exhaust Fan, Living/Dining Room, Storage, Tub Shower, Window Treatments
    • Flooring: Laminate, Luxury Vinyl Plank, Carpet
    • Doors: Storm Door(s)
    • Windows: Blinds
    • Basement: Crawl Space
    • Number of fireplaces: 1
    • Fireplace features: Wood Burning
    Interior area
    • Total interior livable area: 2,156 sqft

    Property

    Parking
    • Total spaces: 1
    • Parking features: Attached, Garage
    • Attached garage spaces: 1
    Features
    • Levels: Two
    • Stories: 2
    • Patio & porch: Deck, Patio, Stoop
    • Exterior features: Deck, Fence, Private Entrance, Porch, Patio, Private Yard
    • Fencing: Partial
    Lot
    • Size: 0.26 Acres
    • Features: 1/4 to 1/2 Acre Lot, Cleared
    • Topography: Cleared
    Details
    • Parcel number: 0530568038000
    • Zoning description: R10 - Residential District
    • Special conditions: None

    Construction

    Type & style
    • Home type: SingleFamily
    • Architectural style: Two Story
    • Property subtype: Single Family Residence
    Materials
    • Vinyl Siding
    Condition
    • Good Condition
    • New construction: No
    • Year built: 1989

    Utilities & green energy

    • Sewer: Public Sewer
    • Water: Public

    Community & HOA

    Community
    • Security: Smoke Detector(s)
    • Subdivision: Ascot
    HOA
    • Has HOA: No
    Location
    • Region: Fayetteville

    Financial & listing details

    • Price per square foot: $128/sqft
    • Tax assessed value: $280,900
    • Annual tax amount: $3,153
    • Date on market: 3/3/2026
    • Cumulative days on market: 51 days
    • Listing terms: Cash,Conventional,FHA,USDA Loan,VA Loan
    • Inclusions: N/A
    • Exclusions: N/A
    • Ownership: More than a year
    • Road surface type: Paved

    Price history

    DateEventPrice
    6/5/2026Sold$276,000-1.4%$128/sqft
    Source: LPRMLS #758219 Report a problem
    4/23/2026Pending sale$280,000$130/sqft
    Source: LPRMLS #758219 Report a problem
    3/3/2026Listed for sale$280,000+47.4%$130/sqft
    Source: LPRMLS #758219 Report a problem
    10/28/2020Sold$190,000$88/sqft
    Source: LPRMLS #640205 Report a problem
    8/26/2020Pending sale$190,000$88/sqft
    Source: TOWNSEND REAL ESTATE #640205 Report a problem
    8/24/2020Listed for sale$190,000+38.7%$88/sqft
    Source: TOWNSEND REAL ESTATE #640205 Report a problem
    12/21/2012Sold$137,000+6.3%$64/sqft
    Source: Public Record Report a problem
    5/10/2012Listing removed$128,900$60/sqft
    Source: KELLER WILLIAMS REALTY Report a problem
    4/4/2012Listed for sale$128,900-3%$60/sqft
    Source: Keller Williams Realty #377143 Report a problem
    1/29/2012Listing removed$132,900$62/sqft
    Source: Keller Williams Realty #377143 Report a problem
    1/11/2012Price change$132,900-2.9%$62/sqft
    Source: Keller Williams Realty #377143 Report a problem
    12/17/2011Price change$136,900-2.8%$63/sqft
    Source: RE/MAX HOMEOWNERS, LTD #370653 Report a problem
    11/29/2011Price change$140,900-2.8%$65/sqft
    Source: RE/MAX HOMEOWNERS, LTD #370653 Report a problem
    11/2/2011Price change$144,900-3.3%$67/sqft
    Source: RE/MAX HOMEOWNERS, LTD #370653 Report a problem
    10/1/2011Price change$149,900-3.2%$70/sqft
    Source: RE/MAX HOMEOWNERS, LTD #370653 Report a problem
    9/9/2011Price change$154,900-1.9%$72/sqft
    Source: RE/MAX HOMEOWNERS, LTD #370653 Report a problem
    8/12/2011Listed for sale$157,900+5.4%$73/sqft
    Source: RE/MAX Homeowners, LTD #370653 Report a problem
    7/11/2011Sold$149,821-5.8%$69/sqft
    Source: Public Record Report a problem
    6/4/2007Sold$159,000+19.5%$74/sqft
    Source: Public Record Report a problem
    6/30/2000Sold$133,000$62/sqft
    Source: Public Record Report a problem

    Public tax history

    YearProperty taxesTax assessment
    2025$3,153 +20.7%$280,900 +82.3%
    2024$2,613 +7%$154,100 +2.5%
    2023$2,443 +5.9%$150,400
    2022$2,306 $150,400
    2021$2,306 $150,400 +3.4%
    2020-- $145,450 -3.3%
    2019$2,271 $150,400
    2018$2,271 $150,400
    2017$2,271 -0.8%$150,400 -13.4%
    2016$2,290 +1%$173,700
    2015$2,267 +0.3%$173,700
    2014$2,260 +2.7%$173,700
    2013$2,199 $173,700
    2012$2,199 $173,700
    2011$2,199 $173,700
    2010-- $173,700
    2009-- $173,700 +36.3%
    2008-- $127,400
    2007-- $127,400
    2006-- $127,400
    2005-- --
    2004-- $127,400
    2003-- $127,400 +0.7%
    2002-- $126,544
    2001-- $126,544
    Find assessor info on the county website

    Neighborhood: 28311

    Nearby schools

    GreatSchools rating
    Schools provided by the listing agent
    • Middle: Pine Forest Middle School
    • High: Pine Forest Senior High

    Source: LPRMLS. This data may not be complete. We recommend contacting the local school district to confirm school assignments for this home.

    Get a cash offer in 3 minutes
    Find out how much your home could sell for in as little as 3 minutes with a no-obligation cash offer.
    Estimated market value
    $275,300
    Get a cash offer in 3 minutes
    Find out how much your home could sell for in as little as 3 minutes with a no-obligation cash offer.
    Estimated market value
    $275,300