Skip main navigation
Off market
  • Price Unknown

    5587 Buckhorn Dr #Gjliye, South Bend, IN 46614

    5beds
    3,110sqft
    SingleFamily
    Built in 2023
    -- sqft lot
    $-- Zestimate®
    $--/sqft
    $3,167 Estimated rent

    Home value

    Not available

    Estimated sales range

    Not available

    $3,167/mo

    Zestimate® history
    Loading
    Loading...

    Owner options

    List your home for rent

    $3,167/mo

    Rent Zestimate®

    Find your next renter with Zillow Rental Manager. Plus, with online applications, you can quickly screen prospective tenants – for free.

    Learn more

    $3,167/mo

    Rent Zestimate®

    Refinance and save

    Refinancing to a lower rate could help reduce your monthly payments and save thousands over the life of the loan.

    See today's rates

    Explore your selling options

    Work with a Zillow partner agent

    Leverage their expertise and Zillow's premium Showcase listings to get your home seen by more buyers.

    Get started

    List with your own agent

    Get your home in front of millions of buyers by listing it on Zillow.

    Learn how to do it

    Sell it yourself

    Take full control of how buyers see your home on Zillow by listing For Sale by Owner (FSBO).

    List your home

    What's special

    Gas log fireplaceLarge rec roomVaulted ceilingsPrivate bathGreat curb appealSunny breakfast nookFormal dining room

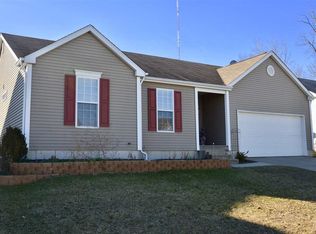
    This stately ranch marries traditional design elements with aspects of open concept for a truly livable home that offers a refined feel coupled with modern function. The large great room area with vaulted ceilings and gas log fireplace is bounded by raised breakfast bar seating offered by the open kitchen's wrap around peninsula. Multiple dining options are afforded by the home's sunny breakfast nook and formal dining room with tray ceilings. The spacious master suite offers a bright reading nook, large walk-in closet, and private bath with dual his and hers vanities. A finished lower level adds a large rec room, third full bath, and two bedrooms, to complete the home. With its main floor laundry/ mud room, 2 car attached garage, great curb appeal, and unique layout, making this luxurious design your new dream home is easy!All costs are estimates only and are subject to change without notice. Finishes, amenities, modifications, and lot selection can increase or decrease cost. Talk to one of our builders today to design the prefect home for you!

    This property is not currently displayed as for sale or rent on Zillow. This may be different from what's on other websites or public sources.

    Facts & features

    Interior

    Bedrooms & bathrooms
    • Bedrooms: 5
    • Bathrooms: 3
    • Full bathrooms: 3
    Heating
    • Forced air, Gas
    Cooling
    • Central
    Interior area
    • Total interior livable area: 3,110 sqft

    Property

    Parking
    • Total spaces: 2
    • Parking features: Garage - Attached
    Features
    • Exterior features: Stone, Vinyl

    Construction

    Type & style
    • Home type: SingleFamily
    Materials
    • Roof: Asphalt
    Condition
    • Year built: 2023

    Community & HOA

    Location
    • Region: South Bend

    Price history

    DateEventPrice
    3/13/2023Listing removed--
    Source: Irish Custom Homes Report a problem
    12/30/2021Price change$489,900+10.7%$158/sqft
    Source: Irish Custom Homes Report a problem
    8/13/2021Price change$442,395+18%$142/sqft
    Source: Irish Custom Homes Report a problem
    5/1/2020Price change$374,900+1.4%$121/sqft
    Source: Irish Custom Homes Report a problem
    3/13/2020Price change$369,900+1.4%$119/sqft
    Source: Irish Custom Homes Report a problem
    3/3/2020Listed for sale$364,900$117/sqft
    Source: Irish Custom Homes Report a problem

    Public tax history

    Tax history is unavailable.

    Neighborhood: 46614

    Nearby schools

    GreatSchools rating
    Schools provided by the listing agent
    • Elementary: HAY PRIMARY CENTER
    • Middle: JACKSON INTERMEDIATE CENTER
    • High: RILEY HIGH SCHOOL
    • District: SOUTH BEND COMMUNITY SCH CORP

    Source: The MLS. This data may not be complete. We recommend contacting the local school district to confirm school assignments for this home.