Welcome to 5587 Dogwood Street. This charming home is ready for you and your family to move right in! The first thing that you notice as you walk up to the house is the large enclosed patio deck ( 18' x 10') leading to the front door. The very large and spacious living room is big enough for your entire family to hang out during family game night. As you walk into the kitchen you notice the beautiful NEWER granite counter tops and the newer Energy Efficient appliances in the home ready for you to enjoy. This home has 3 big bedrooms and two full bathrooms. The master bedroom is huge and big enough for your king size bed and all your bedroom furniture to go. The master bedroom also has a large walk-in closet for all your personal belongings. The master bathroom is very spacious and has a gorgeous fully functioning garden tub for you to soak all your stress away at the end of a long stressful day at work. This home has many upgrades that most manufactured homes do not have. As an example, this home has a new roof installed in 2019. It had a new hot water tank installed in 2020. The beautiful granite counter tops were added in 2021. In addition, this home has newer Double hung and double pane (REAL HOME) windows all throughout the home not those cheap manufactured home windows. All the appliances are all newer and added to the home in 2021. New HVAC SYSTEM added in 2021 also. Finally, the air ducts in the home were all cleaned out in 2021.
PET FRIENDLY COMMUNITY
Consequently, this is definitely NOT your average manufactured home. YOU MUST CHECK OUT THIS HOME. This home will not be on the market long. All Potential buyers must either pay cash for the home or arrange to get their own financing through a company that finances manufactured homes.
Closed
$33,500
5587 Dogwood St #41, Ravenna, OH 44266
3beds
1,150sqft
Manufactured Home, Single Family Residence
Built in 1994
1.13 Acres Lot
$49,700 Zestimate®
$29/sqft
$1,085 Estimated rent
Home value
$49,700
$39,000 - $65,000
$1,085/mo
Zestimate® history
Owner options
List your home for rent
$1,085/mo
Rent Zestimate®
Find your next renter with Zillow Rental Manager. Plus, with online applications, you can quickly screen prospective tenants – for free.
$1,085/mo
Rent Zestimate®
Refinance and save
$561/mo
Est. payment
Refinancing to a lower rate could help reduce your monthly payments and save thousands over the life of the loan.
$561/mo
Est. payment
Explore your selling options
Work with a Zillow partner agent
Leverage their expertise and Zillow's premium Showcase listings to get your home seen by more buyers.
Get startedList with your own agent
Get your home in front of millions of buyers by listing it on Zillow.
Learn how to do itSell it yourself
Take full control of how buyers see your home on Zillow by listing For Sale by Owner (FSBO).
List your homeWhat's special
Zillow last checked:
Listing updated:
Listed by:
Ben Kravetz 330-296-9997jkohlre@jkohlre.com,
Jack Kohl Realty
Bought with:
Nancy L Bartlebaugh, 2006001042
RE/MAX Trends Realty
Source: MLS Now,MLS#: 5028962 Originating MLS: Akron Cleveland Association of REALTORS
Originating MLS: Akron Cleveland Association of REALTORSFacts & features
Interior
Bedrooms & bathrooms
- Bedrooms: 3
- Bathrooms: 2
- Full bathrooms: 2
- Main level bathrooms: 2
- Main level bedrooms: 3
Bedroom
- Description: Flooring: Carpet
- Level: First
- Dimensions: 9.5 x 8.5
Bedroom
- Description: Flooring: Carpet
- Level: First
- Dimensions: 11 x 10
Primary bathroom
- Description: Spacious master bedroom that has it's own connected master bathroom,Flooring: Linoleum
- Features: Walk-In Closet(s)
- Level: First
- Dimensions: 12 x 8.5
Primary bathroom
- Description: Large bathroom with beautiful garden tub,Flooring: Carpet
- Features: Soaking Tub
- Level: First
- Dimensions: 12 x 11
Bathroom
- Description: Flooring: Linoleum
- Level: First
- Dimensions: 8.5 x 4
Kitchen
- Description: Gorgeous Granite Counter Tops and Newer appliances in the kitchen,Flooring: Laminate
- Features: Granite Counters
- Level: First
- Dimensions: 16.5 x 12
Laundry
- Description: Flooring: Laminate
- Level: First
- Dimensions: 7 x 5
Living room
- Description: Large and Spacious Living Room,Flooring: Carpet
- Level: First
- Dimensions: 18 x 12
Heating
- Forced Air
Cooling
- Central Air
Appliances
- Included: Dryer, Dishwasher, Microwave, Range, Refrigerator, Washer
- Laundry: Laundry Room
Features
- Soaking Tub, Smart Thermostat, Walk-In Closet(s)
- Windows: Double Pane Windows, Screens
- Basement: None
- Has fireplace: No
Interior area
- Total structure area: 1,150
- Total interior livable area: 1,150 sqft
- Finished area above ground: 1,150
Property
Parking
- Parking features: Additional Parking
Features
- Levels: One
- Stories: 1
- Patio & porch: Enclosed, Patio, Porch
Lot
- Size: 1.13 Acres
Details
- Additional structures: Shed(s)
- Parcel number: 293410000003000
Construction
Type & style
- Home type: MobileManufactured
- Architectural style: Manufactured Home,Mobile Home
- Property subtype: Manufactured Home, Single Family Residence
Materials
- Vinyl Siding
- Roof: Asphalt,Fiberglass
Condition
- Year built: 1994
Utilities & green energy
- Sewer: Public Sewer
- Water: Public
Green energy
- Energy efficient items: Appliances, Thermostat, Windows
Community & HOA
Community
- Subdivision: South Div
HOA
- Has HOA: Yes
- Services included: Maintenance Structure, Trash
- HOA fee: $386 monthly
- HOA name: Umh Oh Buckeyer LLC
Location
- Region: Ravenna
Financial & listing details
- Price per square foot: $29/sqft
- Annual tax amount: $352
- Date on market: 4/17/2024
- Cumulative days on market: 37 days
Price history
| Date | Event | Price |
|---|---|---|
| 5/31/2024 | Sold | $33,500-16.3%$29/sqft |
Source:  MLS Now #5028962 Report a problem MLS Now #5028962 Report a problem | ||
| 5/23/2024 | Pending sale | $40,000$35/sqft |
Source: MLS Now #5028962 Report a problem | ||
| 5/21/2024 | Price change | $40,000-20%$35/sqft |
Source: MLS Now #5028962 Report a problem | ||
| 5/15/2024 | Price change | $50,000-9.1%$43/sqft |
Source: MLS Now #5028962 Report a problem | ||
| 5/8/2024 | Listed for sale | $55,000$48/sqft |
Source: MLS Now #5028962 Report a problem | ||
| 4/23/2024 | Contingent | $55,000$48/sqft |
Source: MLS Now #5028962 Report a problem | ||
| 4/17/2024 | Listed for sale | $55,000$48/sqft |
Source: MLS Now #5028962 Report a problem | ||
Public tax history
Tax history is unavailable.
Neighborhood: 44266
Nearby homes
- $175,1003 bd2 ba1k sqft5593 Dogwood St, Ravenna, OH 44266Off Market
- $136,5003 bd2 ba1.1k sqft5587 Dogwood St, Ravenna, OH 44266Off Market
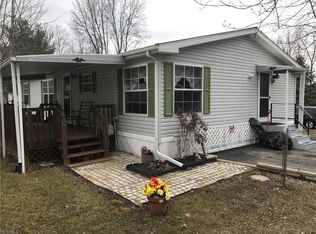
- $---- bd-- ba-- sqft5583 Dogwood St, Ravenna, OH 44266Off Market
- $211,0002 bd1 ba960 sqft3305 Summit Rd, Ravenna, OH 44266Off Market
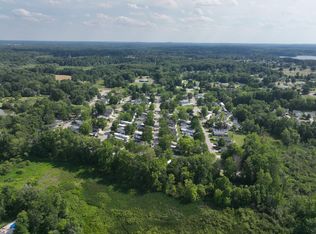
- $6,800-- bd-- ba-- sqft3305 Summit Rd, Ravenna, OH 44266Off Market
- $41,0003 bd2 ba-- sqft5606 White Oak Dr, Ravenna, OH 44266Sold
- $--3 bd1 ba14 sqft5590 White Oak Dr, Ravenna, OH 44266Off Market
- $168,1002 bd1 ba1.2k sqft5584 Sprafka Dr, Ravenna, OH 44266Off Market
Nearby schools
GreatSchools rating
- NAWillyard Elementary SchoolGrades: 1-2Distance: 1.1 mi
- 3/10Brown Middle SchoolGrades: 5-8Distance: 1.2 mi
- 5/10Ravenna High SchoolGrades: 9-12Distance: 2.3 mi
Schools provided by the listing agent
- District: Ravenna CSD - 6706
Source: MLS Now. This data may not be complete. We recommend contacting the local school district to confirm school assignments for this home.
Get a cash offer in 3 minutes
Find out how much your home could sell for in as little as 3 minutes with a no-obligation cash offer.
Estimated market value
$49,700
Get a cash offer in 3 minutes
Find out how much your home could sell for in as little as 3 minutes with a no-obligation cash offer.
Estimated market value
$49,700
- Ohio
- Portage County
- Ravenna
- 44266
- 5587 Dogwood St Unit 41
Nearby cities
Nearby zip codes
Other Ravenna Topics
