Skip main navigation
Sold for $515,000
  • $515,000

    5587 Dunridge Dr, Pace, FL 32571

    4beds
    2,570sqft
    Single Family Residence
    Built in 2018
    0.27 Acres Lot
    $528,200 Zestimate®
    $200/sqft
    $2,549 Estimated rent

    Home value

    $528,200

    $481,000 - $581,000

    $2,549/mo

    Zestimate® history
    Loading
    Loading...

    Owner options

    List your home for rent

    $2,549/mo

    Rent Zestimate®

    Find your next renter with Zillow Rental Manager. Plus, with online applications, you can quickly screen prospective tenants – for free.

    Learn more

    $2,549/mo

    Rent Zestimate®

    Refinance and save

    $3,711/mo

    Est. payment

    Refinancing to a lower rate could help reduce your monthly payments and save thousands over the life of the loan.

    See today's rates

    $3,711/mo

    Est. payment

    Explore your selling options

    Work with a Zillow partner agent

    Leverage their expertise and Zillow's premium Showcase listings to get your home seen by more buyers.

    Get started

    List with your own agent

    Get your home in front of millions of buyers by listing it on Zillow.

    Learn how to do it

    Sell it yourself

    Take full control of how buyers see your home on Zillow by listing For Sale by Owner (FSBO).

    List your home

    What's special

    Gated entryCenter fireplacePrivacy fenceLarge laundry roomAbundant greenery of treesLarge porchHigh ceilings
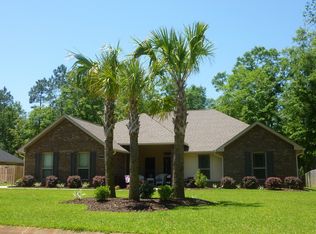
    OPEN HOUSE CANCELED! Exceptional home choice in coveted neighborhood of Stonechase. From gated entry to abundant greenery of trees galore, & all amenities that the Pace community has to offer, create an un-parallel location. This Craftsman 4-bedroom, 3 bath home has room to spread out or room to grow. Beautiful leaded glass doors open to foyer & expansive great room ahead. As you enter the home to the right is the spacious formal dining room with trey ceiling & updated lighting, to the left is the office. It features trey ceiling with fan. Both the dining room and office have large windows that lets in tons of natural light. Great room features high ceilings with fan, center fireplace. Built-ins with bookshelves added beside the fireplace. Double French doors access large porch & back yard beyond. Porch has 2 large ceiling fans & two outlets for TVs for football enjoyment. The chef’s kitchen is a true masterpiece, showcasing beautiful NEW white quartz countertops ‘25, an abundant of cabinets create bright & cheerful workspace, a backsplash, & top-of-the-line stainless appliances. Smooth surface cooktop, double oven, built-in microwave, & dishwasher, plus pantry. Everyday meals are enjoyed at a breakfast nook with view of backyard. Large laundry room is conveniently located off kitchen, cabinets and large closet for storage. The primary suite is located on the right side of home which features a generous size, tray ceiling & fabulous bath! Double vanities with quartz countertops in ‘25, garden tub, separate shower & water closet. You’ll love huge walk-in closet! Additional 3 bedrooms are on the opposite side of home & are more than adequate in size & have great closet space. Towards the front of the home are two bedrooms & a hall bathroom. There is a bedroom in the rear of the home that has its private bath, making this perfect for the guest room. Front yard is nicely landscaped with two car oversized garage & back yard has both trees & lawn with a privacy fence.

    Zillow last checked:

    Listing updated:

    Listed by:

    Anita Allen 850-377-4410,

    Levin Rinke Realty

    Bought with:

    Jason Mcguire

    RE/MAX INFINITY

    Source: PAR,MLS#: 671657MLS Logo

    Facts & features

    Interior

    Bedrooms & bathrooms
    • Bedrooms: 4
    • Bathrooms: 3
    • Full bathrooms: 3
    Primary bedroom
    • Level: First
    Bedroom
    • Level: First
    Bedroom 1
    • Level: First
    Bedroom 2
    • Level: First
    Dining room
    • Level: First
    • Area: 144
    • Dimensions: 12 x 12
    Kitchen
    • Level: First
    • Area: 0
    • Dimensions: 0 x 0
    Office
    • Level: First
    Heating
    • Central, Fireplace(s)
    Cooling
    • Central Air, Ceiling Fan(s)
    Appliances
    • Included: Electric Water Heater, Built In Microwave, Dishwasher, Disposal, Double Oven, Self Cleaning Oven, ENERGY STAR Qualified Dishwasher
    • Laundry: Inside, W/D Hookups
    Features
    • Baseboards, Bookcases, Ceiling Fan(s), High Ceilings, High Speed Internet
    • Flooring: Hardwood, Tile, Carpet
    • Windows: Double Pane Windows, Blinds, Shutters
    • Has basement: No
    • Has fireplace: Yes
    Interior area
    • Total structure area: 2,570
    • Total interior livable area: 2,570 sqft

    Property

    Parking
    • Total spaces: 2
    • Parking features: 2 Car Garage, Oversized, Garage Door Opener
    • Garage spaces: 2
    Features
    • Levels: One
    • Stories: 1
    • Patio & porch: Patio, Porch
    • Exterior features: Rain Gutters
    • Pool features: None
    • Fencing: Back Yard,Privacy
    Lot
    • Size: 0.27 Acres
    • Dimensions: 90X132
    • Features: Interior Lot, Sprinkler
    Details
    • Parcel number: 252n30528100f000080
    • Zoning description: Res Single
    • Other equipment: Satellite Dish

    Construction

    Type & style
    • Home type: SingleFamily
    • Architectural style: Traditional
    • Property subtype: Single Family Residence
    Materials
    • Frame
    • Foundation: Slab
    • Roof: Shingle
    Condition
    • Resale
    • New construction: No
    • Year built: 2018

    Utilities & green energy

    • Electric: Copper Wiring
    • Sewer: Public Sewer
    • Water: Public
    • Utilities for property: Cable Available, Underground Utilities
    Green energy
    • Energy efficient items: Insulation, Insulated Walls

    Community & neighborhood

    Security
    • Security features: Smoke Detector(s)
    Community
    • Community features: Gated, Pavilion/Gazebo, Security/Safety Patrol
    Location
    • Region: Pace
    • Subdivision: Stonechase

    HOA & financial

    HOA
    • Has HOA: Yes
    • HOA fee: $395 annually
    • Services included: Association, Deed Restrictions

    Other

    Other facts
    • Price range: $515K - $515K
    • Road surface type: Paved

    Price history

    DateEventPrice
    11/5/2025Sold$515,000-1.9%$200/sqft
    Source: PAR #671657 Report a problem
    10/29/2025Pending sale$525,000$204/sqft
    Source: PAR #671657 Report a problem
    10/10/2025Contingent$525,000$204/sqft
    Source: PAR #671657 Report a problem
    10/1/2025Listed for sale$525,000+59.2%$204/sqft
    Source: PAR #671657 Report a problem
    12/7/2018Sold$329,792$128/sqft
    Source: PAR #535614 Report a problem

    Public tax history

    YearProperty taxesTax assessment
    2024$3,484 +2.9%$297,262 +3%
    2023$3,384 +2.4%$288,604 +3%
    2022$3,304 +1%$280,198 +3%
    2021$3,270 +0%$272,037 +1.4%
    2020$3,269 +2.8%$268,281 +2.3%
    2019$3,179 $262,249 +719.5%
    2018$3,179 $32,000

    Find assessor info on the county website

    Neighborhood: 32571

    Nearby schools

    GreatSchools rating
    Schools provided by the listing agent
    • Elementary: Wallace Lake K-8
    • Middle: WALLACE LAKE K-8
    • High: Pace

    Source: PAR. This data may not be complete. We recommend contacting the local school district to confirm school assignments for this home.

    Get pre-qualified for a loan
    At Zillow Home Loans, we can pre-qualify you in as little as 5 minutes with no impact to your credit score.

    An equal housing lender. NMLS #10287.

    Sell for more on Zillow
    Get a Zillow Showcase℠ listing at no additional cost and you could sell for .
    $528,200
    2% more
    +$10,564
    With Zillow Showcase(estimated)
    $538,764