LOCATION, LOCATION, LOCATION! A must-see 2,664 sq ft single-family home for Rent: 2-Story, 3 Bedrooms, 3 Baths, including a full unfinished basement (851 sq ft). It comes with an oversized 2-car garage (489 sq ft with extra storage space for your bikes, kayaks etc.), move-in ready with amazing upgrades and gorgeous views!
This is a new build home within a beautiful lake community with multiple walking trails around the Timnath lakes and upcoming Pool, Rec center, Fitness facility, Children and Dog Parks, and much more!
Minutes to I-25 via Harmony Rd (Exit 265), Starbucks, Chick-Fil-A, Grocery stores (Costco, Walmart), CSU Fort Collins campus, HP, Intel, Broadcom offices, Schools, Daycares, Hospitals, and Malls. Desirable Poudre school district with highly rated public/charter schools (like Zach Elementary, Kinard Middle, Timnath Elementary/Middle/High, and Fossil Ridge High School).
Main level
Bright 9-foot ceilings with lots of natural light and beautiful low maintenance floors.
Spacious Family Room with Mountain views.
Gourmet Kitchen with white cabinets and white quartz countertops.
Frigidaire stainless-steel appliances, oversized walk-in pantry closet, large kitchen island and farm sink.
Upstairs
Premium Shaw carpet in all rooms.
Mountain views from Master bedroom suite.
Master bath features dual sink, sit-down vanity, stand-in shower and a large walk-in closet with shelving.
2 additional bedrooms with a shared full bathroom.
Upper-level laundry with washer-dryer included.
Basement (851 sq ft)
Full unfinished 9' wall height basement offering plenty of storage or Flex space for movie/game/night.
Passive radon system.
Others
Low maintenance Xeriscape front yard.
Professionally finished backyard with full privacy fence, concrete patio for grill parties, sprinklers, garden bed and lush green grass!
LED lighting throughout.
Zero maintenance home with Energy efficient appliances, solar panels and SMART thermostat.
Wired for Cable/Internet/Entertainment (Comcast Xfinity/CenturyLink).
Wired for Satellite and Security System.
Gas: Xcel Energy.
Electricity: PVREA.
Pet Policy: dogs are welcome!
Video Tour on youtube: Type "watch?v=3NO-TzpvNDk" in search bar and select 1st link "Timnath Lakes Tabor Model".
12 months lease preferable. Open to longer-term lease options as well.
Pet friendly: Dogs welcome!
Zero maintenance home with Energy efficient appliances, solar panels and SMART thermostat.
Sold for $500,000
$500,000
5587 Fleur De Lis Ln, Timnath, CO 80547
3beds
2,664sqft
Single Family Residence
Built in ----
-- sqft lot
$533,600 Zestimate®
$188/sqft
$3,191 Estimated rent
Home value
$533,600
$507,000 - $560,000
$3,191/mo
Zestimate® history
Owner options
List your home for rent
$3,191/mo
Rent Zestimate®
Find your next renter with Zillow Rental Manager. Plus, with online applications, you can quickly screen prospective tenants – for free.
$3,191/mo
Rent Zestimate®
Refinance and save
$2,967/mo
Est. payment
Refinancing to a lower rate could help reduce your monthly payments and save thousands over the life of the loan.
$2,967/mo
Est. payment
Explore your selling options
Work with a Zillow partner agent
Leverage their expertise and Zillow's premium Showcase listings to get your home seen by more buyers.
Get startedList with your own agent
Get your home in front of millions of buyers by listing it on Zillow.
Learn how to do itSell it yourself
Take full control of how buyers see your home on Zillow by listing For Sale by Owner (FSBO).
List your homeWhat's special
Garden bedGorgeous viewsLush green grassOversized walk-in pantry closetBeautiful low maintenance floorsFarm sinkFrigidaire stainless-steel appliances
Zillow last checked:
Listing updated:
Source: Zillow Rentals
Facts & features
Interior
Bedrooms & bathrooms
- Bedrooms: 3
- Bathrooms: 3
- Full bathrooms: 3
Heating
- Forced Air
Cooling
- Central Air
Appliances
- Included: Dishwasher, Dryer, Freezer, Microwave, Oven, Refrigerator, Washer
- Laundry: In Unit
Features
- Walk In Closet
- Flooring: Carpet, Hardwood, Tile
- Furnished: Yes
Interior area
- Total interior livable area: 2,664 sqft
Property
Parking
- Parking features: Attached, Off Street
- Has attached garage: Yes
- Details: Contact manager
Accessibility
- Accessibility features: Disabled access
Features
- Exterior features: Bicycle storage, Heating system: Forced Air, Pet Park, Walk In Closet
- Has private pool: Yes
- Pool features: Pool
Details
- Parcel number: 8735330009
Construction
Type & style
- Home type: SingleFamily
- Property subtype: Single Family Residence
Community & HOA
Community
- Deposit fee: $3,099
HOA
- Amenities included: Pool
Location
- Region: Timnath
Financial & listing details
- Price per square foot: $188/sqft
- Tax assessed value: $499,700
- Annual tax amount: $5,652
- Date on market: 3/29/2026
- Date available: 06/14/2026
- Lease term: 1 Year
Price history
| Date | Event | Price |
|---|---|---|
| 4/21/2026 | Listing removed | $3,099$1/sqft |
Source: Zillow Rentals Report a problem | ||
| 4/17/2026 | Price change | $3,099-1.6%$1/sqft |
Source: Zillow Rentals Report a problem | ||
| 3/29/2026 | Listed for rent | $3,150+8.7%$1/sqft |
Source: Zillow Rentals Report a problem | ||
| 5/31/2024 | Listing removed | -- |
Source: Zillow Rentals Report a problem | ||
| 5/23/2024 | Sold | $500,000-8.3%$188/sqft |
Source: Public Record Report a problem | ||
| 5/1/2024 | Price change | $2,899+3.6%$1/sqft |
Source: Zillow Rentals Report a problem | ||
| 4/27/2024 | Price change | $2,799-3.4%$1/sqft |
Source: Zillow Rentals Report a problem | ||
| 4/18/2024 | Listed for rent | $2,899$1/sqft |
Source: Zillow Rentals Report a problem | ||
| 4/9/2024 | Price change | $545,000-3.5%$205/sqft |
Source:  Lennar Homes Report a problem Lennar Homes Report a problem | ||
| 3/30/2024 | Price change | $565,000-0.9%$212/sqft |
Source: Lennar Homes Report a problem | ||
| 3/27/2024 | Listed for sale | $570,000$214/sqft |
Source: Lennar Homes Report a problem | ||
Public tax history
| Year | Property taxes | Tax assessment |
|---|---|---|
| 2025 | $5,652 +281.5% | $31,231 +142.5% |
| 2024 | $1,482 +16717.5% | $12,877 +10.2% |
| 2023 | $9 | $11,690 +48608.3% |
| 2022 | -- | $24 |
Find assessor info on the county website
Neighborhood: 80547
Nearby homes
- $620,0004 bd3 ba3.3k sqft5595 Fleur De Lis Ln, Timnath, CO 80547Sold

- $660,0005 bd5 ba4.5k sqft4265 Apple Cider St, Timnath, CO 80547Sold
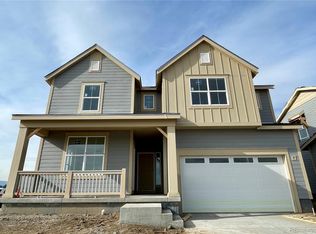
- $551,0004 bd3 ba2.8k sqft5586 Fleur De Lis Ln, Timnath, CO 80547Sold
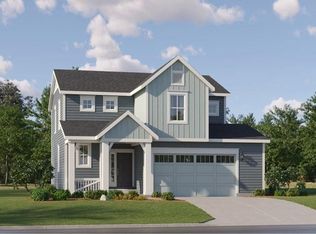
- $580,0003 bd3 ba2.6k sqft5572 Mare Ln, Timnath, CO 80547Sold

- $623,8003 bd3 ba2.5k sqft4350R Apple Cider St, Timnath, CO 80547Off Market
- $549,9903 bd3 ba2.8k sqft4396 Caramel St, Timnath, CO 80547Sold
- $560,0003 bd3 ba2.8k sqft5556 Mare Ln, Timnath, CO 80547Sold
- $690,0005 bd5 ba4.5k sqft5580 Mare Ln, Timnath, CO 80547Sold
Nearby schools
GreatSchools rating
- 8/10Timnath Elementary SchoolGrades: PK-5Distance: 0.5 mi
- 5/10Timnath Middle-High SchoolGrades: 6-12Distance: 2.9 mi
Get a cash offer in 3 minutes
Find out how much your home could sell for in as little as 3 minutes with a no-obligation cash offer.
Estimated market value
$533,600
Get a cash offer in 3 minutes
Find out how much your home could sell for in as little as 3 minutes with a no-obligation cash offer.
Estimated market value
$533,600
- Colorado
- Larimer County
- Timnath
- 80547
- 5587 Fleur De Lis Ln
Nearby cities
Nearby zip codes
Other Timnath Topics
