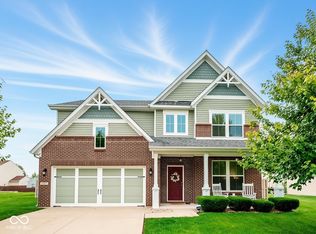
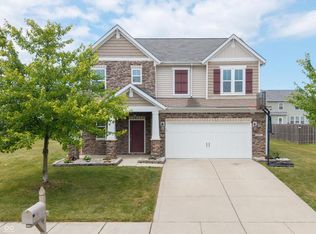
Welcome Home! Move-in ready with 5 bedrooms, an open floor plan, plenty of upgrades/updates and located in highly sought after Brownsburg Schools. This two-story home was built in 2012 and offers 3,240 sq ft on a .22 acre lot. The first floor has a fairly open layout but with plenty of separate rooms and spaces. These rooms include a living room in front, formal dining room, large kitchen with plenty of cabinets and countertops as well as newer appliances that stay, inviting family room with plenty of light and a sunroom add on that you won't get with similar floor plans. There is one bedroom on the first floor that is perfect for an office or guest room. Newer luxury vinyl plank floors throughout make for easier and cleaner living. Four bedrooms, including a large owner's suite, surrounds an open loft that can be used as a game room, TV/movie room, or playroom. The laundry room is upstairs making that chore that much easier. The owner's suite is large, with a separate walk-in closet and a private bathroom. Recent updates include vinyl plank flooring throughout, newer mechanicals and appliances, including the AC, Furnace, Water Heater, and Water Softener, Stainless Steel appliances: Gas Range, Microwave, Dishwasher, and Refrigerator. Step outside to a large backyard with a beautiful stamped patio-great for grilling, playing, or hosting friends. And you'll love the community and local amenities: plenty of walking trails and common space, a pool, basketball and tennis courts, and quick bike ride, jog, or walk to Eagle Creek Park. Tons of space, under $400,000 and in Brownsburg Schools? Come take a look!
Sold
Zillow last checked:
Listing updated:
Bought with:
Kyle Gatesy
eXp Realty, LLC
Source: MIBOR as distributed by MLS GRID,MLS#: 22077199
Price history
| Date | Event | Price |
|---|---|---|
| 2/13/2026 | Sold | $400,000+0.3%$123/sqft |
Source:  MIBOR as distributed by MLS GRID #22077199 Report a problem MIBOR as distributed by MLS GRID #22077199 Report a problem | ||
| 1/16/2026 | Pending sale | $399,000$123/sqft |
Source: MIBOR as distributed by MLS GRID #22077199 Report a problem | ||
| 12/19/2025 | Listed for sale | $399,000+53.5%$123/sqft |
Source: MIBOR as distributed by MLS GRID #22077199 Report a problem | ||
| 2/11/2020 | Sold | $260,000-5.5%$80/sqft |
Source: MIBOR as distributed by MLS GRID #21687222 Report a problem | ||
| 1/12/2020 | Pending sale | $275,000$85/sqft |
Source: Highgarden Real Estate #21687222 Report a problem | ||
| 12/3/2019 | Price change | $275,000-1%$85/sqft |
Source: Keller Williams Indpls Metro N #21678622 Report a problem | ||
| 11/18/2019 | Price change | $277,900-0.7%$86/sqft |
Source: Keller Williams Indpls Metro N #21678622 Report a problem | ||
| 11/12/2019 | Price change | $279,900-1.8%$86/sqft |
Source: Keller Williams Indpls Metro N #21678622 Report a problem | ||
| 10/29/2019 | Listed for sale | $285,000$88/sqft |
Source: Keller Williams Indpls Metro N #21678622 Report a problem | ||
Get a cash offer in 3 minutes
Find out how much your home could sell for in as little as 3 minutes with a no-obligation cash offer.
Estimated market value
$404,000
