Skip main navigation
Active
  • $3,280,000

    5587 NE 7th Ave, Portland, OR 97211

    16beds
    6,616sqft
    : 
    Loading
    Get pre-qualified
    Multi Family
    Built in 2026
    -- sqft lot
    $-- Zestimate®
    $496/sqft
    $-- HOA

    What's special

    Tasteful tile workModern cabinetryTall ceilingsGenerous windowsPremium appliancesCorner-lot positioning
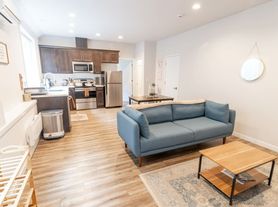
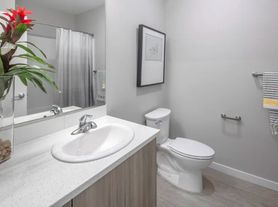
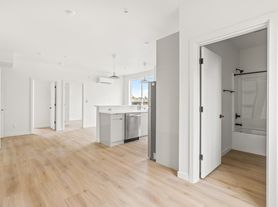
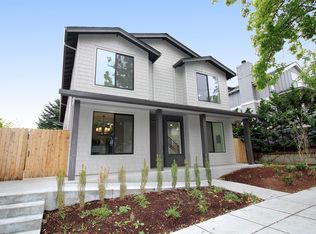
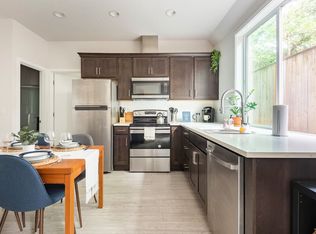
    A new-construction investment opportunity in one of Northeast Portland's most desirable rental corridors, this 2026-built eight-plex sits just blocks from Alberta Park, Woodlawn City Park, and Ainsworth — an A+ location that consistently draws strong tenant demand. All eight units are three-level townhomes with two bedrooms and two and a half bathrooms. Interiors are finished to a high standard throughout. Kitchens feature premium appliances, tasteful tile work, and modern cabinetry, while bathrooms carry through with clean, well-considered design. LVP flooring runs throughout the living spaces, and tall ceilings paired with generous windows make each unit feel open, light-filled, and private. The result is a turnkey product that should command strong market rents and minimize early-years maintenance and capital expense. The corner-lot positioning is a meaningful advantage, allowing each unit to have its own private deck or yard space — a feature that supports tenant retention and helps the property stand out among nearby rentals. For investors looking to add a low-maintenance, new-construction asset to a Portland rental portfolio, this eight-plex offers a strong combination of location, quality, and design. Call to arrange a private tour or request additional financials.
    33 days
    |
    133
    |
    5
    |

    Zillow last checked:

    Listing updated:

    Listed by:

    Lake Shovoly 503-704-0919,

    Keller Williams Realty Portland Premiere,

    Eduardo Reyes 971-282-1806,

    Keller Williams Realty Portland Premiere

    Source: RMLS (OR),MLS#: 745845628MLS Logo

    Loading...

      Facts & features

      Interior

      Bedrooms & bathrooms
      • Bedrooms: 16
      • Bathrooms: 24
      • Full bathrooms: 16
      • Partial bathrooms: 8
      Heating
      • Mini Split
      Cooling
      • Air Conditioning
      Appliances
      • Included: Range, Refrigerator, Electric Water Heater
      Features
      • Basement: Crawl Space
      Interior area
      • Total structure area: 6,616
      • Total interior livable area: 6,616 sqft

      Property

      Parking
      • Parking features: On Street
      • Has uncovered spaces: Yes
      Features
      • Stories: 3
      • Patio & porch: Deck
      Lot
      • Size: 4,356 Square Feet
      • Dimensions: 47.82 x 100
      • Features: Corner Lot, Level, SqFt 3000 to 4999
      Details
      • Parcel number: R136595
      • Zoning: CM2

      Construction

      Type & style
      • Home type: MultiFamily
      • Property subtype: Multi Family
      Materials
      • Cement Siding
      • Foundation: Concrete Perimeter
      • Roof: Shingle
      Condition
      • New Construction
      • Year built: 2026

      Utilities & green energy

      • Sewer: Public Sewer
      • Water: Public

      Community & HOA

      Location
      • Region: Portland

      Financial & listing details

      • Price per square foot: $496/sqft
      • Annual tax amount: $1,742
      • Date on market: 6/8/2026
      • Listing terms: Call Listing Agent,Cash,Conventional
      • Total actual rent: 19160
      • Road surface type: Paved

        Estimated market value

        Not available

        Estimated sales range

        Not available

        Not available

        Price history

        DateEventPrice
        6/8/2026Listed for sale$3,280,000$496/sqft
        Source: RMLS (OR) #745845628 Report a problem

        Public tax history

        Tax history is unavailable.

        Monthly payment

        Est. payment

        Payment breakdown

        Explore the cost of this home by adjusting the details. Changes won't be saved.
        All calculations are estimates and provided by Zillow, Inc. for informational purposes only. Actual amounts may vary.
        HOA fees may include property taxes on listings classified as Co-Ops. Contact the listing agent and/or owner for fee details.
        Mortgage interest rates are dependent on a number of factors, including credit score, down payment, and repayment length. Interest rate data provided by Zillow Group Marketplace, Inc. as of 1/1/1970 from various mortgage lenders with which we have lead or other similar arrangements; the Estimated Payment is an average of those rates.
        See how much you could borrow to make a competitive offer.

        Climate risks

        Neighborhood: King

        Getting around

        87 / 100
        Very Walkable
        48 / 100
        Some Transit
        100 / 100
        Biker's Paradise

        Nearby schools

        GreatSchools rating
        Schools provided by the listing agent
        • Elementary: Martinl King Jr
        • Middle: Harriet Tubman
        • High: Jefferson,Grant

        Source: RMLS (OR). This data may not be complete. We recommend contacting the local school district to confirm school assignments for this home.

        A local agent can set up tours, give advice and negotiate with sellers.

        Browse local experts

        Similar homes