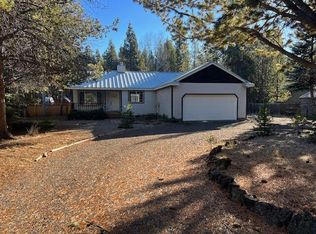
Escape to your own Central Oregon getaway in Oregon Water Wonderland 2! This beautifully maintained , move-in-ready 3-bedroom, 2.5-bath home offers 1204 sqft of comfortable living on a spacious .54 acre lot, with the Deschutes River nearby. Open floor plan, vaulted ceiling, tile counters, instant hot drinking water, hard wood floor throughout... The 896 SF(28X32') garage, covered carport, sheds and lean-tos provide exceptional space for boat, ATV, kayaks, bikes and all your Central Oregon adventure gear. The half bathroom inside garage has its own water heater. Whether you're looking for a peaceful weekend retreat, a full-time residence or a place to enjoy outdoor recreation year-round, this property offers the space, flexibility and location to make the most of the Central Oregon lifestyle.
Pending
$475,000
55872 Wood Duck Dr, Bend, OR 97707
3beds
3baths
1,204sqft
Single Family Residence
Built in 1993
0.54 Acres Lot
$474,400 Zestimate®
$395/sqft
$25/mo HOA
What's special
Half bathroom inside garageSheds and lean-tosVaulted ceilingHardwood floor throughoutBeautifully maintainedOpen floor planInstant hot drinking water
- 27 days
- 2,018
- 119
Likely to sell faster than
Zillow last checked:
Listing updated:
Listed by:
Keller Williams Realty Central Oregon 541-585-3760
Source: Oregon Datashare,MLS#: 220226772
Facts & features
Interior
Bedrooms & bathrooms
- Bedrooms: 3
- Bathrooms: 3
Heating
- Electric, Pellet Stove
Cooling
- Wall/Window Unit(s)
Appliances
- Included: Cooktop, Dishwasher, Disposal, Dryer, Oven, Range Hood, Refrigerator, Washer, Water Heater
Features
- Built-in Features, Ceiling Fan(s), Linen Closet, Pantry, Primary Downstairs, Shower/Tub Combo, Soaking Tub, Tile Counters
- Flooring: Carpet, Hardwood, Tile
- Windows: Double Pane Windows, Vinyl Frames
- Basement: None
- Has fireplace: No
- Common walls with other units/homes: No Common Walls
Interior area
- Total structure area: 1,204
- Total interior livable area: 1,204 sqft
Video & virtual tour
Property
Parking
- Total spaces: 2
- Parking features: Detached, Detached Carport, Driveway, Garage Door Opener, Workshop in Garage
- Garage spaces: 2
- Has carport: Yes
- Has uncovered spaces: Yes
Accessibility
- Accessibility features: Accessible Hallway(s), Accessible Kitchen
Features
- Levels: One
- Stories: 1
- Patio & porch: None
- Has view: Yes
- View description: Neighborhood
Lot
- Size: 0.54 Acres
- Features: Level, Sprinklers In Front
Details
- Additional structures: Gazebo, Shed(s), Storage
- Parcel number: 125305
- Zoning description: RR10
- Special conditions: Standard
Construction
Type & style
- Home type: SingleFamily
- Architectural style: Traditional
- Property subtype: Single Family Residence
Materials
- Frame
- Foundation: Stemwall
- Roof: Composition
Condition
- New construction: No
- Year built: 1993
Utilities & green energy
- Sewer: Public Sewer
- Water: Public
Community & HOA
Community
- Features: Road Assessment, Short Term Rentals Allowed
- Security: Carbon Monoxide Detector(s), Smoke Detector(s)
- Subdivision: OWW2
HOA
- Has HOA: Yes
- Amenities included: Marina, Road Assessment, Snow Removal
- HOA fee: $295 annually
Location
- Region: Bend
Financial & listing details
- Price per square foot: $395/sqft
- Tax assessed value: $516,920
- Annual tax amount: $3,538
- Date on market: 8/13/2026
- Cumulative days on market: 28 days
- Listing terms: Cash,Conventional,FHA,VA Loan
- Inclusions: Refrigerator, washer/dryer, freezer, 2 pallets of pellet
- Exclusions: personal properties
- Road surface type: Paved
Estimated market value
$474,400
$451,000 - $498,000
$2,406/mo
Price history
| Date | Event | Price |
|---|---|---|
| 8/19/2026 | Pending sale | $475,000$395/sqft |
Source: | ||
| 8/13/2026 | Listed for sale | $475,000$395/sqft |
Source: | ||
Public tax history
| Year | Property taxes | Tax assessment |
|---|---|---|
| 2025 | $3,539 +5.9% | $208,560 +3% |
| 2024 | $3,342 +2.2% | $202,490 +6.1% |
| 2023 | $3,269 +9% | $190,880 |
| 2022 | $2,998 +2.4% | $190,880 +6.1% |
| 2021 | $2,928 | $179,940 |
| 2020 | -- | $179,940 +18.2% |
| 2019 | $2,437 | $152,230 |
| 2018 | $2,437 +2.9% | $152,230 +3% |
| 2017 | $2,369 +7.5% | $147,800 +3% |
| 2016 | $2,204 | $143,500 +3% |
| 2015 | $2,204 +5.6% | $139,330 +3% |
| 2014 | $2,088 | $135,280 +3% |
| 2013 | -- | $131,340 +10.7% |
| 2012 | -- | $118,670 |
| 2011 | -- | $118,670 -7.6% |
| 2010 | -- | $128,380 +3% |
| 2009 | -- | $124,650 +3% |
| 2008 | -- | $121,020 +3% |
| 2007 | -- | $117,500 +3% |
| 2006 | -- | $114,080 +3% |
| 2005 | -- | $110,760 -14.7% |
| 2002 | -- | $129,840 +1.6% |
| 2001 | -- | $127,785 +35.1% |
| 2000 | -- | $94,565 |
Find assessor info on the county website
Monthly payment
Est. payment
Payment breakdown
Explore the cost of this home by adjusting the details. Changes won't be saved.Climate risks
Neighborhood: Three Rivers
Nearby schools
Schools provided by the listing agent
- Elementary: Three Rivers Elem
- Middle: Three Rivers
- High: Caldera High
Source: Oregon Datashare. This data may not be complete. We recommend contacting the local school district to confirm school assignments for this home.