Skip main navigation
Off market
  • Price Unknown

    5588 22nd Ave, Vinton, IA 52349

    3beds
    0baths
    2,831sqft
    Acres
    Built in 2002
    8 Acres Lot
    $-- Zestimate®
    $--/sqft
    $1,894 Estimated rent

    Home value

    Not available

    Estimated sales range

    Not available

    $1,894/mo

    Zestimate® history
    Loading
    Loading...

    Owner options

    List your home for rent

    $1,894/mo

    Rent Zestimate®

    Find your next renter with Zillow Rental Manager. Plus, with online applications, you can quickly screen prospective tenants – for free.

    Learn more

    $1,894/mo

    Rent Zestimate®

    Refinance and save

    Refinancing to a lower rate could help reduce your monthly payments and save thousands over the life of the loan.

    See today's rates

    Explore your selling options

    Work with a Zillow partner agent

    Leverage their expertise and Zillow's premium Showcase listings to get your home seen by more buyers.

    Get started

    List with your own agent

    Get your home in front of millions of buyers by listing it on Zillow.

    Learn how to do it

    Sell it yourself

    Take full control of how buyers see your home on Zillow by listing For Sale by Owner (FSBO).

    List your home

    What's special

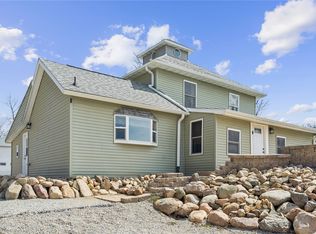
    A luxurious custom-built home with a grand floor to ceiling brick archway in the entry leading to the two-step sunken family room with a two-sided gas fireplace shared with the living room and open to the dining area and kitchen. In floor radiant heat, skylights and transom windows are a few of the upgraded amenities you will find all throughout this home. Natural maple dovetail cabinetry in the kitchen with granite counters, a tiled backsplash, built-in pantry and breakfast bar with plenty of seating. French doors from the dining lead to the covered tile patio. Master suite features vaulted ceilings, skylights, transom windows, a door leading to the patio, separate tiled shower, double sink vanity, a soaking tub with a private glass block window allowing for natural light and walk-in closet. This split bedroom plan offers two additional bedrooms and a second full bath. Main floor laundry is just off the garage, kitchen and near the large linen closet. Front room works well as an office/den, could work as an additional bedroom. In addition to the attached garage, there is a second oversized detached heated garage and a heated 30x60 shop with working bathroom and two overhead doors. Extra reinforcement was used when building the home & all buildings. You won’t find anything more picturesque than the views on this property. Additional 17 acres available for purchase with the pond, gazebo, fruit trees and pavilion pictured for $299,900 mls # 2000494 .Dream setting for vineyard, event center, bed and breakfast or you own personal retreat.

    This property is off market, which means it's not currently listed for sale or rent on Zillow. This may be different from what's available on other websites or public sources.
    Zillow last checked:

    Listing updated:

    Listed by:

    Olivia Williams 319-540-6591,

    Iowa Realty - Cedar Rapids

    Bought with:

    Non Member, nonmem

    NON-MEMBER

    Source: Northeast Iowa Regional BOR as distributed by MLS GRID,MLS#: 20204763MLS Logo

    Facts & features

    Interior

    Bedrooms & bathrooms
    • Bedrooms: 3
    • Bathrooms: 0
    • Full bathrooms: 2
    Rooms
    • Room types: 1st Floor Entry, Bonus Room, Dining Room Separate, Family Room, Great Room, Living Room Separate, Master Bath, Master Bedroom, Master Bedroom w/ Closet, Pantry
    Primary bedroom
    • Level: Main
    Other
    • Level: Upper
    Other
    • Level: Main
    Other
    • Level: Lower
    Dining room
    • Level: Main
    Kitchen
    • Level: Main
    Living room
    • Level: Main
    Heating
    • Geothermal, Steam
    Cooling
    • Ceiling Fan(s), Central Air, Geothermal
    Appliances
    • Included: Dishwasher, Dryer, Disposal, Microwave, Free-Standing Range, Refrigerator, Gas Water Heater, Water Softener Owned
    • Laundry: 1st Floor
    Features
    • Beamed Ceilings, Ceiling-Specialty, Vaulted Ceiling(s), Ceiling Fan(s), Crown Molding, Pantry
    • Doors: French Doors, Sliding Doors
    • Basement: Slab
    • Has fireplace: Yes
    • Fireplace features: In Family Room Up, Living Room
    Interior area
    • Total interior livable area: 2,831 sqft
    • Finished area below ground: 0

    Property

    Parking
    • Total spaces: 3
    • Parking features: RV Access/Parking, 3 or More Stalls, Attached Garage, Garage Door Opener, Heated Garage, Workshop in Garage
    • Has attached garage: Yes
    • Carport spaces: 3
    Features
    • Patio & porch: Patio, Covered
    • Exterior features: Dock, Garden
    • Has view: Yes
    Lot
    • Size: 8 Acres
    • Features: Views
    Details
    • Additional structures: Gazebo, Storage, Multiple Houses, Outbuilding
    • Has additional parcels: Yes
    • Parcel number: 390192003901935
    • Zoning: OTHER
    • Special conditions: Standard

    Construction

    Type & style
    • Home type: SingleFamily
    • Property subtype: Acres
    Materials
    • Stucco
    • Roof: Tile
    Condition
    • Year built: 2002

    Utilities & green energy

    • Sewer: Septic Tank
    • Water: Private Well

    Community & HOA

    Community
    • Security: Smoke Detector(s)
    Location
    • Region: Vinton

    Financial & listing details

    • Date on market: 9/18/2020
    • Cumulative days on market: 269 days
    • Road surface type: Concrete, Hard Surface Road

    Price history

    DateEventPrice
    11/20/2020Sold$501,000$177/sqft
    Source: Northeast Iowa Regional BOR as distributed by MLS GRID #20204763 Report a problem

    Public tax history

    Tax history is unavailable.

    Neighborhood: 52349

    Nearby schools

    GreatSchools rating
    Schools provided by the listing agent
    • Elementary: Vinton / Shellsburg
    • Middle: Vinton / Shellsburg
    • High: Vinton / Shellsburg

    Source: Northeast Iowa Regional BOR as distributed by MLS GRID. This data may not be complete. We recommend contacting the local school district to confirm school assignments for this home.
