Fantastic 2,500 sq. ft. townhome with a one-car garage, ideally located in the gated, private community of Dominion Valley! Freshly updated throughout with upgraded paint, refinished hardwood floors, recent carpet, and updated stainless steel kitchen appliances. The main level features hardwood floors and a gourmet eat-in kitchen complete with granite countertops, center island, new flooring, and a spacious dining area with walk-out access to the rear deck. The inviting family room offers a cozy gas fireplace—perfect for everyday living and entertaining. The finished walk-out lower level includes a spacious recreation room with high ceilings and recessed lighting. Step outside to a huge deck with stairs leading down to a relaxing, fenced backyard that overlooks common area green space. Enjoy low-maintenance living with HOA amenities that include trash service, pools, tennis courts, and front and back lawn mowing. Gas water heater replaced in 2018, Lower level a/c replaced in 2017, Upper level HVAC replaced in 2019, new appliances in 2023, refinished wood floors in 2023, Roof is covered by the HOA. Owner/Agent.
Sold for $635,000
$635,000
5588 Arrowfield Ter, Haymarket, VA 20169
3beds
2,572sqft
Townhouse
Built in 2005
3,484 Square Feet Lot
$640,000 Zestimate®
$247/sqft
$3,454 Estimated rent
Home value
$640,000
$595,000 - $691,000
$3,454/mo
Zestimate® history
Owner options
List your home for rent
$3,454/mo
Rent Zestimate®
Find your next renter with Zillow Rental Manager. Plus, with online applications, you can quickly screen prospective tenants – for free.
$3,454/mo
Rent Zestimate®
Refinance and save
$4,250/mo
Est. payment
Refinancing to a lower rate could help reduce your monthly payments and save thousands over the life of the loan.
$4,250/mo
Est. payment
Explore your selling options
Work with a Zillow partner agent
Leverage their expertise and Zillow's premium Showcase listings to get your home seen by more buyers.
Get startedList with your own agent
Get your home in front of millions of buyers by listing it on Zillow.
Learn how to do itSell it yourself
Take full control of how buyers see your home on Zillow by listing For Sale by Owner (FSBO).
List your homeWhat's special
Cozy gas fireplaceFinished walk-out lower levelOne-car garageInviting family roomGranite countertopsFreshly updated throughoutCenter island
Zillow last checked:
Listing updated:
Listed by:
Rob Ferguson 703-926-6139,
RE/MAX Allegiance
Bought with:
Mary Beth Eisenhard, 0225074121
Long & Foster Real Estate, Inc.
Katie Eisenhard, 0225101256
Long & Foster Real Estate, Inc.
Source: Bright MLS,MLS#: VAPW2109784
Facts & features
Interior
Bedrooms & bathrooms
- Bedrooms: 3
- Bathrooms: 3
- Full bathrooms: 2
- 1/2 bathrooms: 1
- Main level bathrooms: 1
Rooms
- Room types: Living Room, Dining Room, Primary Bedroom, Bedroom 2, Bedroom 3, Kitchen, Game Room, Family Room, Basement, Foyer, Laundry, Storage Room
Primary bedroom
- Features: Flooring - Carpet
- Level: Upper
Bedroom 2
- Features: Flooring - Carpet
- Level: Upper
Bedroom 3
- Features: Flooring - Carpet
- Level: Upper
Basement
- Features: Flooring - Concrete
- Level: Lower
Dining room
- Features: Flooring - HardWood
- Level: Main
Family room
- Features: Flooring - HardWood
- Level: Main
Foyer
- Features: Flooring - HardWood
- Level: Main
Game room
- Features: Flooring - Carpet
- Level: Lower
Kitchen
- Features: Flooring - HardWood
- Level: Main
Laundry
- Level: Unspecified
Living room
- Features: Flooring - HardWood
- Level: Main
Storage room
- Level: Unspecified
Heating
- Forced Air, Natural Gas
Cooling
- Central Air, Electric
Appliances
- Included: Dishwasher, Disposal, Dryer, Exhaust Fan, Ice Maker, Microwave, Oven/Range - Gas, Refrigerator, Cooktop, Washer, Gas Water Heater
- Laundry: Upper Level, Laundry Room
Features
- Kitchen - Table Space, Dining Area, Eat-in Kitchen, Chair Railings, Crown Molding, Primary Bath(s), Floor Plan - Traditional, Dry Wall, Vaulted Ceiling(s)
- Flooring: Carpet, Hardwood, Wood
- Windows: Double Pane Windows, Window Treatments
- Basement: Heated,Improved,Partially Finished,Rear Entrance,Walk-Out Access,Windows
- Number of fireplaces: 1
- Fireplace features: Glass Doors, Mantel(s), Gas/Propane
Interior area
- Total structure area: 3,080
- Total interior livable area: 2,572 sqft
- Finished area above ground: 2,064
- Finished area below ground: 508
Property
Parking
- Total spaces: 1
- Parking features: Garage Faces Front, Off Street, Attached
- Attached garage spaces: 1
Accessibility
- Accessibility features: Other
Features
- Levels: Three
- Stories: 3
- Patio & porch: Deck
- Pool features: Community
- Fencing: Back Yard
- Has view: Yes
- View description: Trees/Woods
Lot
- Size: 3,484 Square Feet
- Features: Backs to Trees, Landscaped
Details
- Additional structures: Above Grade, Below Grade
- Parcel number: 7298381163
- Zoning: RPC
- Special conditions: Standard
Construction
Type & style
- Home type: Townhouse
- Architectural style: Colonial
- Property subtype: Townhouse
Materials
- Brick, Vinyl Siding
- Foundation: Concrete Perimeter
- Roof: Architectural Shingle
Condition
- Very Good
- New construction: No
- Year built: 2005
Utilities & green energy
- Sewer: Public Sewer
- Water: Public
- Utilities for property: Cable Available
Community & HOA
Community
- Subdivision: Dominion Valley Country Club
HOA
- Has HOA: Yes
- Amenities included: Basketball Court, Clubhouse, Common Grounds, Golf Club, Golf Course Membership Available, Jogging Path, Pool, Tennis Court(s), Tot Lots/Playground
- Services included: Cable TV, Lawn Care Front, Lawn Care Rear, Maintenance Grounds, Pool(s), Reserve Funds, Sewer, Snow Removal, Trash
- HOA fee: $354 monthly
- HOA name: DOMINION VALLEY
Location
- Region: Haymarket
Financial & listing details
- Price per square foot: $247/sqft
- Tax assessed value: $609,000
- Annual tax amount: $6,079
- Date on market: 1/14/2026
- Listing agreement: Exclusive Right To Sell
- Ownership: Fee Simple
Price history
| Date | Event | Price |
|---|---|---|
| 2/12/2026 | Sold | $635,000+0%$247/sqft |
Source:  Bright MLS #VAPW2109784 Report a problem Bright MLS #VAPW2109784 Report a problem | ||
| 1/15/2026 | Contingent | $634,900$247/sqft |
Source: Bright MLS #VAPW2109784 Report a problem | ||
| 1/14/2026 | Listed for sale | $634,900+166.8%$247/sqft |
Source: Bright MLS #VAPW2109784 Report a problem | ||
| 12/7/2023 | Listing removed | -- |
Source: Zillow Rentals Report a problem | ||
| 12/3/2023 | Listed for rent | $3,200$1/sqft |
Source: Zillow Rentals Report a problem | ||
| 8/6/2010 | Sold | $238,000-15%$93/sqft |
Source: Public Record Report a problem | ||
| 5/4/2010 | Listed for sale | $280,000-17.6%$109/sqft |
Source: Gracious Living Realty #PW7327247 Report a problem | ||
| 4/6/2010 | Sold | $339,771+14.8%$132/sqft |
Source: Public Record Report a problem | ||
| 12/26/2009 | Price change | $296,000+2.1%$115/sqft |
Source: Horizon Real Estate, Inc. #PW7090484 Report a problem | ||
| 10/31/2009 | Price change | $290,000+5.5%$113/sqft |
Source: Horizon Real Estate, Inc. #PW7090484 Report a problem | ||
| 9/2/2009 | Listed for sale | $275,000$107/sqft |
Source: Horizon Real Estate, Inc. #PW7090484 Report a problem | ||
| 8/1/2009 | Listing removed | $275,000$107/sqft |
Source: Horizon Real Estate, Inc. #PW7090484 Report a problem | ||
| 7/4/2009 | Price change | $275,000+14373.7%$107/sqft |
Source: Horizon Real Estate, Inc. #PW7090484 Report a problem | ||
| 5/16/2009 | Price change | $1,900-5%$1/sqft |
Source: Lee Beaver #PW7035259 Report a problem | ||
| 5/3/2009 | Price change | $2,000-4.8%$1/sqft |
Source: Keller Williams Realty #PW7035259 Report a problem | ||
| 4/21/2009 | Listed for sale | $2,100-99.3%$1/sqft |
Source: Keller Williams Realty #PW7035259 Report a problem | ||
| 9/25/2008 | Sold | $320,000-25.8%$124/sqft |
Source: Public Record Report a problem | ||
| 8/23/2005 | Sold | $431,086$168/sqft |
Source: Public Record Report a problem | ||
Public tax history
| Year | Property taxes | Tax assessment |
|---|---|---|
| 2025 | $5,971 +9.6% | $609,000 +11.2% |
| 2024 | $5,448 -0.8% | $547,800 +3.8% |
| 2023 | $5,492 +1.2% | $527,800 +9.6% |
| 2022 | $5,428 +6% | $481,400 +14.7% |
| 2021 | $5,120 +5.1% | $419,800 +6.1% |
| 2020 | $4,869 +114.9% | $395,600 +5.4% |
| 2019 | $2,266 -49.5% | $375,300 +1% |
| 2018 | $4,487 -0.4% | $371,600 +3.9% |
| 2017 | $4,503 | $357,500 -3.1% |
| 2016 | $4,503 +6.5% | $369,100 -1.8% |
| 2015 | $4,230 | $375,700 +10.9% |
| 2014 | $4,230 | $338,900 +6.8% |
| 2013 | -- | $317,200 +2.5% |
| 2012 | -- | $309,500 +17.9% |
| 2010 | -- | $262,600 -3.5% |
| 2009 | -- | $272,100 -23.2% |
| 2008 | -- | $354,300 -11.3% |
| 2007 | -- | $399,500 -10.6% |
| 2006 | -- | $447,100 |
Find assessor info on the county website
Neighborhood: 20169
Nearby homes
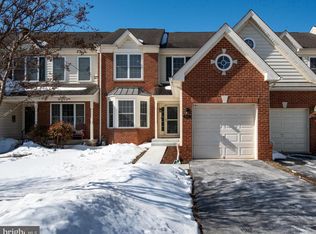
- $692,7003 bd4 ba3.1k sqft5590 Arrowfield Ter, Haymarket, VA 20169Sold
- $735,7003 bd3 ba2.3k sqft5586 Arrowfield Ter, Haymarket, VA 20169Off Market
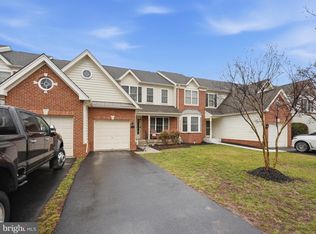
- $675,0003 bd3 ba2.5k sqft5592 Arrowfield Ter, Haymarket, VA 20169Sold
- $685,5003 bd2 ba2k sqft5578 Arrowfield Ter, Haymarket, VA 20169Off Market
- $665,6003 bd3 ba2.7k sqft5594 Arrowfield Ter, Haymarket, VA 20169Off Market
- $658,2003 bd4 ba2.8k sqft5576 Arrowfield Ter, Haymarket, VA 20169Off Market
- $697,0003 bd3 ba2k sqft5596 Arrowfield Ter, Haymarket, VA 20169Off Market
- $664,0003 bd3 ba3.1k sqft5574 Arrowfield Ter, Haymarket, VA 20169Off Market
Nearby schools
GreatSchools rating
- 10/10J.W. Alvey Elementary SchoolGrades: PK-5Distance: 0.4 mi
- 8/10Ronald Wilson Reagan Middle SchoolGrades: 6-8Distance: 0.7 mi
- 9/10Battlefield High SchoolGrades: 9-12Distance: 1.6 mi
Schools provided by the listing agent
- Elementary: Alvey
- Middle: Ronald Wilson Reagan
- High: Battlefield
- District: Prince William County Public Schools
Source: Bright MLS. This data may not be complete. We recommend contacting the local school district to confirm school assignments for this home.
Get a cash offer in 3 minutes
Find out how much your home could sell for in as little as 3 minutes with a no-obligation cash offer.
Estimated market value
$640,000
Get a cash offer in 3 minutes
Find out how much your home could sell for in as little as 3 minutes with a no-obligation cash offer.
Estimated market value
$640,000
- Virginia
- Prince William County
- Haymarket
- 20169
- 5588 Arrowfield Ter
Nearby cities
Nearby zip codes
Other Haymarket Topics
