Skip main navigation
Off market
  • $446,200

    5588 Aspen Dr, Mason, OH 45040

    4beds
    2baths
    1,975sqft
    SingleFamily
    Built in 1994
    0.26 Acres Lot
    $446,200 Zestimate®
    $226/sqft
    $2,904 Estimated rent

    Home value

    $446,200

    $424,000 - $469,000

    $2,904/mo

    Zestimate® history
    Loading
    Loading...

    Owner options

    List your home for rent

    $2,904/mo

    Rent Zestimate®

    Find your next renter with Zillow Rental Manager. Plus, with online applications, you can quickly screen prospective tenants – for free.

    Learn more

    $2,904/mo

    Rent Zestimate®

    Refinance and save

    $2,875/mo

    Est. payment

    Refinancing to a lower rate could help reduce your monthly payments and save thousands over the life of the loan.

    See today's rates

    $2,875/mo

    Est. payment

    Explore your selling options

    Work with a Zillow partner agent

    Leverage their expertise and Zillow's premium Showcase listings to get your home seen by more buyers.

    Get started

    List with your own agent

    Get your home in front of millions of buyers by listing it on Zillow.

    Learn how to do it

    Sell it yourself

    Take full control of how buyers see your home on Zillow by listing For Sale by Owner (FSBO).

    List your home

    What's special

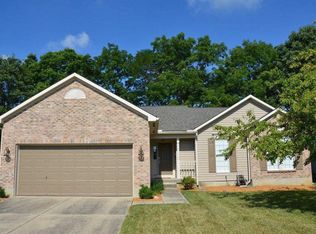
    First Floor   Welcoming Foyer with Hardwood Parquet Flooring; Coat Closet with Custom Shelving Formal Living Room with Laminate Flooring; Hunter Douglas Silhouette Blinds and Optional Box Bay Window Seat Formal Dining Room with Laminate Flooring; Oil Rubbed Bronze Chandelier; Hunter Douglas Silhouette Blinds First floor half bath with Raised Oak Panel Vanity and updated Vinyl Flooring Eat-In Kitchen with 36” Raised Panel Oak Cabinets with Crown      Molding;  GE Stove;  Amana Bottom Freezer-Refrigerator;  Counter Top Microwave;   Updated  Maytag Dishwasher (approx 3 years old); Eating Area with Optional Box Bay Window;  Hanging Pendant Lighting over Island; Pantry with Custom Shelving; Hardwood Parquet Flooring Family Room with Custom Built-in Bookcases & Cabinets on Both Sides of Fireplace; Wood Burning Fireplace with Glass Doors and Fireplace Screen; updated Berber Carpet;  2” Faux Wood Blinds; Door to Rear   Second Floor   Owner’s Suite features a Cathedral Ceiling, Plant Shelf with Beautiful Crown Molding; Hunter Douglas Alouette Blinds: Attached Master Bath Master Bath features a Soaking Tub with Ceramic Tile Surround and Window Above the Tub;  Shower with Chrome Shower Enclosure;  Commode area has a Decorative Round Window, Walk In Closet with Custom Built-in Shelving; Updated Vinyl Flooring Bedroom 2 has a  Double Closet with Custom Built-in Shelving;    Built-in Bookcase Bedroom 3 has a Double Closet Bedroom 4 has a Walk-in Closet with Custom Shelving; Carpet 2010 Hall Bath has Updated Vinyl Flooring; Linen Closet; Built-in Mirrored Medicine Cabinet 2nd Floor Laundry Room with Washer & Dryer   Lower Level Full Unfinished Lower level with poured concrete foundation walls Sump Pump Glass Block Windows Upgraded Brick on 1st Floor Front Full Brick Chimney Energy Efficient Vinyl Windows throughout 2 Car Garage with Garage Door Opener 4 Sides of Drywall in the garage FLAT Concrete Driveway;  approx 485 Sq. Ft. Patio Prefinished 5” Seamless Gutters and 3” downspouts Curbside Mailbox Deluxe Frost-Free Water Faucets at front and rear All Weather Duplex Outlets at front and rear Trex Deck with Metal Spindles Concrete Patio with Stone Retaining Wall and Charming Picket Fence concrete patios on the left and right of the deck   Utility Information: Sure-Rheem Hybrid Furnace installed August 2010 (high efficiency heat pump with GAS auxiliary heat) 50 Gallon American Hot Water Heater—installed 2009 American Water Conditioning Water Softener Street Lamps Buried Utilities

    This property is off market, which means it's not currently listed for sale or rent on Zillow. This may be different from what's available on other websites or public sources.

    Facts & features

    Interior

    Bedrooms & bathrooms
    • Bedrooms: 4
    • Bathrooms: 2.5
    Heating
    • Forced air
    Features
    • Has fireplace: Yes
    Interior area
    • Total interior livable area: 1,975 sqft

    Property

    Parking
    • Parking features: Garage
    Features
    • Exterior features: Other
    Lot
    • Size: 0.26 Acres
    Details
    • Parcel number: 1635176013

    Construction

    Type & style
    • Home type: SingleFamily
    Materials
    • Metal
    • Foundation: Concrete
    Condition
    • Year built: 1994

    Community & HOA

    Location
    • Region: Mason

    Financial & listing details

    • Price per square foot: $226/sqft
    • Tax assessed value: $328,220
    • Annual tax amount: $4,640

    Price history

    DateEventPrice
    10/11/2011Listing removed$170,000$86/sqft
    Source: Comey & Shepherd, REALTORS? #1250914 Report a problem
    2/23/2011Sold$170,000$86/sqft
    Source: Cincy MLS #1250914 Report a problem
    1/8/2011Pending sale$170,000$86/sqft
    Source: Comey & Shepherd LLC #1250914 Report a problem
    1/2/2011Listed for sale$170,000$86/sqft
    Source: Comey & Shepherd LLC #1250914 Report a problem

    Public tax history

    YearProperty taxesTax assessment
    2025$4,640 -0.5%$114,880
    2024$4,662 +10.3%$114,880 +30.6%
    2023$4,226 +1.3%$87,970 +0%
    2022$4,171 +5.6%$87,965
    2021$3,952 +5.5%$87,965 +23%
    2020$3,747 +8.8%$71,515
    2019$3,445 -0.3%$71,515 0%
    2018$3,456 +3.3%$71,516 +10.7%
    2017$3,345 -2.9%$64,603
    2016$3,445 -0.2%$64,603
    2015$3,452 $64,603 +12%
    2014$3,452 +4.2%$57,680 -14.5%
    2013$3,312 -0.2%$67,470
    2012$3,320 -0.6%$67,470 +1.4%
    2011$3,340 +3.1%$66,540
    2010$3,240 -1.3%$66,540
    2009$3,283 $66,540
    2008-- $66,540 +0.4%
    2007-- $66,260 +15.4%
    2006-- $57,410 -4.4%
    2005-- $60,070
    2004-- $60,070
    2003-- $60,070 +10%
    2002-- $54,610
    2001-- $54,610
    2000-- $54,610 -7.4%
    1999-- $58,970
    Find assessor info on the county website

    Neighborhood: 45040

    Nearby schools

    GreatSchools rating
    Schools provided by the listing agent
    • District: Mason City SD

    Source: The MLS. This data may not be complete. We recommend contacting the local school district to confirm school assignments for this home.

    Get a cash offer in 3 minutes
    Find out how much your home could sell for in as little as 3 minutes with a no-obligation cash offer.
    Estimated market value
    $446,200
    Get a cash offer in 3 minutes
    Find out how much your home could sell for in as little as 3 minutes with a no-obligation cash offer.
    Estimated market value
    $446,200