Welcome to 5588 Cedar Garden Ct, a beautifully maintained 3-bedroom, 2.5-bathroom corner unit townhouse, nestled in San Joses highly desirable Blossom Hill neighborhood. Built in 2003, this bright and spacious three-story home offers an ideal blend of comfort, flexibility, and modern design.
Enjoy abundant natural light throughout the home, thanks to large windows and its premium corner location. The open-concept living and dining areas flow seamlessly, complemented by a thoughtfully designed kitchenperfect for entertaining or quiet family meals. The second floor features a separate family room, ideal as a media space, home office, or even a potential 4th bedroom conversion.
Upstairs, youll find a serene primary suite with a walk-in closet and ensuite bath, along with two additional well-sized bedrooms. Other highlights include an attached side-by-side 2-car garage, private backyard, and in-unit laundry.
Located in a peaceful community with easy access to shopping, dining, parks, top-rated schools, and major commuter routes, this home truly offers the best of Silicon Valley living. Dont miss the opportunity to make 5588 Cedar Garden Ct your next home!
Sold for $1,180,000
$1,180,000
5588 Cedar Garden Ct, San Jose, CA 95123
3beds
1,891sqft
Townhouse, Residential
Built in 2003
1,559 Square Feet Lot
$1,145,600 Zestimate®
$624/sqft
$4,493 Estimated rent
Home value
$1,145,600
$1.04M - $1.26M
$4,493/mo
Zestimate® history
Owner options
List your home for rent
$4,493/mo
Rent Zestimate®
Find your next renter with Zillow Rental Manager. Plus, with online applications, you can quickly screen prospective tenants – for free.
$4,493/mo
Rent Zestimate®
Refinance and save
$7,725/mo
Est. payment
Refinancing to a lower rate could help reduce your monthly payments and save thousands over the life of the loan.
$7,725/mo
Est. payment
Explore your selling options
Work with a Zillow partner agent
Leverage their expertise and Zillow's premium Showcase listings to get your home seen by more buyers.
Get startedList with your own agent
Get your home in front of millions of buyers by listing it on Zillow.
Learn how to do itSell it yourself
Take full control of how buyers see your home on Zillow by listing For Sale by Owner (FSBO).
List your homeWhat's special
Private backyardEnsuite bathAbundant natural lightSerene primary suiteSeparate family roomThoughtfully designed kitchenPremium corner location
Zillow last checked:
Listing updated:
Listed by:
Eric Chang 01944586 408-512-4366,
Crossbay Group Inc 408-512-4366
Bought with:
Mouna Kayed, 01226294
Compass
Source: MLSListings Inc,MLS#: ML82009191
Facts & features
Interior
Bedrooms & bathrooms
- Bedrooms: 3
- Bathrooms: 3
- Full bathrooms: 2
- 1/2 bathrooms: 1
Bedroom
- Features: WalkinCloset
Bathroom
- Features: DoubleSinks, ShowerandTub, Tile, HalfonGroundFloor
Dining room
- Features: BreakfastBar, DiningArea
Family room
- Features: SeparateFamilyRoom
Kitchen
- Features: Countertop_Granite
Heating
- Central Forced Air
Cooling
- Ceiling Fan(s), Central Air
Appliances
- Included: Gas Cooktop, Dishwasher, Disposal, Microwave, Built In Oven, Refrigerator, Washer/Dryer
- Laundry: In Garage
Features
- Walk-In Closet(s)
- Flooring: Laminate
- Fireplace features: Living Room
Interior area
- Total structure area: 1,891
- Total interior livable area: 1,891 sqft
Property
Parking
- Total spaces: 2
- Parking features: Attached
- Attached garage spaces: 2
Features
- Stories: 3
Lot
- Size: 1,559 Square Feet
Details
- Parcel number: 46459013
- Zoning: RM(CL
- Special conditions: Standard
Construction
Type & style
- Home type: Townhouse
- Property subtype: Townhouse, Residential
Materials
- Foundation: Slab
- Roof: Tile
Condition
- New construction: No
- Year built: 2003
Utilities & green energy
- Gas: PublicUtilities
- Sewer: Public Sewer
- Water: Public
- Utilities for property: Public Utilities, Water Public
Community & HOA
HOA
- Has HOA: Yes
- HOA fee: $131 monthly
Location
- Region: San Jose
Financial & listing details
- Price per square foot: $624/sqft
- Tax assessed value: $874,938
- Annual tax amount: $12,428
- Date on market: 5/30/2025
- Listing agreement: ExclusiveAgency
- Listing terms: CashorConventionalLoan
Price history
| Date | Event | Price |
|---|---|---|
| 7/2/2025 | Sold | $1,180,000$624/sqft |
Source:  MLSListings Inc #ML82009191 Report a problem MLSListings Inc #ML82009191 Report a problem | ||
| 6/13/2025 | Pending sale | $1,180,000$624/sqft |
Source: MLSListings Inc #ML82009191 Report a problem | ||
| 5/31/2025 | Listed for sale | $1,180,000+62.1%$624/sqft |
Source: MLSListings Inc #ML82009191 Report a problem | ||
| 4/22/2022 | Listing removed | -- |
Source:  MLSListings Inc Report a problem MLSListings Inc Report a problem | ||
| 4/7/2022 | Listed for rent | $3,650$2/sqft |
Source: MLSListings Inc #ML81885830 Report a problem | ||
| 2/1/2022 | Listing removed | -- |
Source: MLSListings Inc Report a problem | ||
| 1/17/2022 | Listed for rent | $3,650$2/sqft |
Source: MLSListings Inc #ML81874671 Report a problem | ||
| 6/2/2015 | Sold | $728,000+5.8%$385/sqft |
Source: Public Record Report a problem | ||
| 4/15/2015 | Listed for sale | $688,000+40.4%$364/sqft |
Source: Blackstone Real Estate #81459995 Report a problem | ||
| 2/22/2013 | Sold | $490,000+5.2%$259/sqft |
Source: Public Record Report a problem | ||
| 9/14/2012 | Listing removed | $465,888$246/sqft |
Source: Intero San Jose, Willow Glen Lincoln Ave #81232293 Report a problem | ||
| 9/1/2012 | Price change | $465,888-1.9%$246/sqft |
Source: Intero San Jose, Willow Glen Lincoln Ave #81232293 Report a problem | ||
| 8/7/2012 | Listed for sale | $475,000-17.4%$251/sqft |
Source: Intero Real Estate Services, Inc. #ML81229376 Report a problem | ||
| 4/16/2004 | Sold | $575,000$304/sqft |
Source: Public Record Report a problem | ||
Public tax history
| Year | Property taxes | Tax assessment |
|---|---|---|
| 2025 | $12,428 +2.2% | $874,938 +2% |
| 2024 | $12,155 +1.6% | $857,784 +2% |
| 2023 | $11,969 +0.7% | $840,966 +2% |
| 2022 | $11,885 +1.5% | $824,478 +2% |
| 2021 | $11,713 +2.2% | $808,312 +1% |
| 2020 | $11,462 | $800,024 +2% |
| 2019 | $11,462 +3.1% | $784,338 +2% |
| 2018 | $11,119 | $768,960 +2% |
| 2017 | $11,119 +1.3% | $753,884 +2% |
| 2016 | $10,972 +48.4% | $739,102 +47.2% |
| 2015 | $7,394 +10.1% | $502,058 +2% |
| 2014 | $6,713 | $492,224 +0.5% |
| 2013 | -- | $490,000 +26.3% |
| 2012 | -- | $388,000 -15.5% |
| 2011 | -- | $459,000 +25.8% |
| 2010 | -- | $365,000 -45.4% |
| 2009 | -- | $668,781 +2% |
| 2008 | -- | $655,669 +7.4% |
| 2007 | -- | $610,628 +2% |
| 2006 | -- | $598,656 +2% |
| 2005 | -- | $586,918 +62.7% |
| 2004 | -- | $360,688 |
Find assessor info on the county website
Neighborhood: Blossom Valley
Nearby homes
- $1,185,3003 bd3 ba1.8k sqft5584 Cedar Garden Ct, San Jose, CA 95123Off Market

- $1,099,1003 bd3 ba1.5k sqft5592 Cedar Garden Ct, San Jose, CA 95123Off Market

- $939,6003 bd2 ba1.8k sqft5580 Cedar Garden Ct, San Jose, CA 95123Off Market
- $1,228,8003 bd3 ba1.8k sqft5589 Cedar Garden Ct, San Jose, CA 95123Off Market
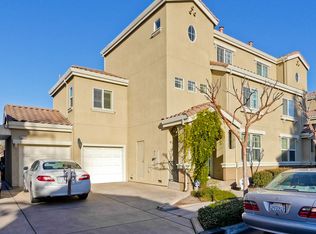
- $1,120,8003 bd3 ba1.8k sqft5585 Cedar Garden Ct, San Jose, CA 95123Off Market
- $450,0003 bd3 ba1.5k sqft5593 Cedar Garden Ct, San Jose, CA 95123Sold
- $1,063,1003 bd3 ba1.8k sqft5576 Cedar Garden Ct, San Jose, CA 95123Off Market
- $1,115,4003 bd3 ba1.8k sqft5581 Cedar Garden Ct, San Jose, CA 95123Off Market
Nearby schools
GreatSchools rating
- 7/10Del Roble Elementary SchoolGrades: K-6Distance: 0.6 mi
- 10/10Herman (Leonard) Intermediate SchoolGrades: 5-8Distance: 0.9 mi
- 8/10Santa Teresa High SchoolGrades: 9-12Distance: 1.2 mi
Schools provided by the listing agent
- District: OakGroveElementary
Source: MLSListings Inc. This data may not be complete. We recommend contacting the local school district to confirm school assignments for this home.
Get a cash offer in 3 minutes
Find out how much your home could sell for in as little as 3 minutes with a no-obligation cash offer.
Estimated market value
$1,145,600
Get a cash offer in 3 minutes
Find out how much your home could sell for in as little as 3 minutes with a no-obligation cash offer.
Estimated market value
$1,145,600
- California
- Santa Clara County
- San Jose
- 95123
- Blossom Valley
- 5588 Cedar Garden Ct
Nearby cities
Nearby neighborhoods
Nearby zip codes
Other San Jose Topics
