Skip main navigation
Sold for $245,000
  • $245,000

    5588 Chanterelle Cir, Milton, FL 32583

    4beds
    1,702sqft
    Single Family Residence
    Built in 1998
    0.25 Acres Lot
    $254,800 Zestimate®
    $144/sqft
    $1,893 Estimated rent

    Home value

    $254,800

    $232,000 - $280,000

    $1,893/mo

    Zestimate® history
    Loading
    Loading...

    Owner options

    List your home for rent

    $1,893/mo

    Rent Zestimate®

    Find your next renter with Zillow Rental Manager. Plus, with online applications, you can quickly screen prospective tenants – for free.

    Learn more

    $1,893/mo

    Rent Zestimate®

    Refinance and save

    $1,673/mo

    Est. payment

    Refinancing to a lower rate could help reduce your monthly payments and save thousands over the life of the loan.

    See today's rates

    $1,673/mo

    Est. payment

    Explore your selling options

    Work with a Zillow partner agent

    Leverage their expertise and Zillow's premium Showcase listings to get your home seen by more buyers.

    Get started

    List with your own agent

    Get your home in front of millions of buyers by listing it on Zillow.

    Learn how to do it

    Sell it yourself

    Take full control of how buyers see your home on Zillow by listing For Sale by Owner (FSBO).

    List your home

    What's special

    Plant ledgesUpdated lighting fixturesIsland with additional storageVaulted ceilingsSplit floorplanEat-in dining areaLaminate countertops
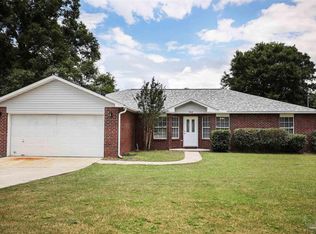
    Welcome Home! This well maintained home offers 4 bedrooms and 2 baths and over 1,700 sq/ft of living space. Stepping inside, you are greeted with vaulted ceilings, plant ledges and updated lighting fixtures. To the right, is the spacious master bedroom. Inside the master bath, you'll note the dual vanities and walk-in closet. The split floorplan offers three more bedrooms on the opposite side of the home. Carpet is situated throughout the living space while tile adorns the kitchen, baths, and laundry room. The kitchen offers laminate counter tops, an island with additional storage, a pantry, complete appliance package with stove, dishwasher, and refrigerator, and ample cabinet and counter space. An eat-in dining area compliments the kitchen space. Out back, you are offered a covered patio, fully fenced backyard, and mature landscaping. Additional features include whole-house gutters, two-car garage, hurricane shutters for all openings, recently repainted interior, and so much more!

    Zillow last checked:

    Listing updated:

    Listed by:

    Lewis Collins 850-748-1393,

    Levin Rinke Realty

    Bought with:

    Aaron Carthan

    Levin Rinke Realty

    Source: PAR,MLS#: 658301MLS Logo

    Facts & features

    Interior

    Bedrooms & bathrooms
    • Bedrooms: 4
    • Bathrooms: 2
    • Full bathrooms: 2
    Primary bedroom
    • Level: First
    • Area: 212.33
    • Dimensions: 15.17 x 14
    Bedroom
    • Level: First
    • Area: 123.5
    • Dimensions: 9.5 x 13
    Bedroom 1
    • Level: First
    • Area: 110
    • Dimensions: 10 x 11
    Bedroom 2
    • Level: First
    • Area: 110.65
    • Dimensions: 9.42 x 11.75
    Dining room
    • Level: First
    • Area: 98.58
    • Dimensions: 13 x 7.58
    Living room
    • Level: First
    • Area: 361.53
    • Dimensions: 22.83 x 15.83
    Heating
    • Central
    Cooling
    • Central Air, Ceiling Fan(s)
    Appliances
    • Included: Electric Water Heater, Dryer, Washer, Dishwasher, Disposal
    Features
    • Storage, Ceiling Fan(s), Vaulted Ceiling(s)
    • Flooring: Tile, Carpet
    • Windows: Double Pane Windows
    • Has basement: No
    Interior area
    • Total structure area: 1,702
    • Total interior livable area: 1,702 sqft

    Property

    Parking
    • Total spaces: 2
    • Parking features: 2 Car Garage
    • Garage spaces: 2
    Features
    • Levels: One
    • Stories: 1
    • Patio & porch: Covered
    • Pool features: None
    • Fencing: Back Yard
    Lot
    • Size: 0.25 Acres
    • Features: Interior Lot
    Details
    • Parcel number: 181n28155000b000030
    • Zoning description: Res Single
    • Special conditions: Standard

    Construction

    Type & style
    • Home type: SingleFamily
    • Architectural style: Contemporary
    • Property subtype: Single Family Residence
    Materials
    • Brick, Frame
    • Foundation: Slab
    • Roof: Shingle
    Condition
    • Resale
    • New construction: No
    • Year built: 1998

    Utilities & green energy

    • Electric: Circuit Breakers, Copper Wiring
    • Sewer: Public Sewer
    • Water: Public

    Community & HOA

    Community
    • Subdivision: Groves At Chantilly
    HOA
    • Has HOA: No
    Location
    • Region: Milton

    Financial & listing details

    • Price per square foot: $144/sqft
    • Tax assessed value: $190,796
    • Annual tax amount: $1,088
    • Price range: $245K - $245K
    • Date on market: 1/31/2025
    • Cumulative days on market: 13 days

    Price history

    DateEventPrice
    4/7/2025Pending sale$250,000+2%$147/sqft
    Source: PAR #658301 Report a problem
    4/4/2025Sold$245,000-2%$144/sqft
    Source: PAR #658301 Report a problem
    2/13/2025Contingent$250,000$147/sqft
    Source: PAR #658301 Report a problem
    1/31/2025Listed for sale$250,000+150%$147/sqft
    Source: PAR #658301 Report a problem
    3/30/2012Listing removed$1,050$1/sqft
    Source: PCS REAL ESTATE SOLUTIONS, INC. #421162 Report a problem
    2/2/2012Listed for rent$1,050$1/sqft
    Source: PCS REAL ESTATE SOLUTIONS, INC. #421162 Report a problem
    5/3/2002Sold$100,000+5.8%$59/sqft
    Source: Public Record Report a problem
    12/16/1998Sold$94,500$56/sqft
    Source: Public Record Report a problem

    Public tax history

    YearProperty taxesTax assessment
    2024$1,088 +18.2%$118,326 +3%
    2023$920 -2.7%$114,880 +3%
    2022$945 +1.8%$111,534 +3%
    2021$928 +0.9%$108,285 +1.4%
    2020$920 +3.3%$106,790 +2.3%
    2019$891 $104,389 +1.9%
    2018$891 +0.8%$102,443 +2.1%
    2017$883 $100,336 +2.1%
    2016$883 +0.9%$98,272 +0.7%
    2015$876 -1.9%$97,589 0%
    2014$893 $97,610 +6.2%
    2013-- $91,913 -1.3%
    2012-- $93,083 -2.8%
    2011-- $95,810 -2.4%
    2010-- $98,117 -2.8%
    2009-- $100,938 -17.2%
    2008-- $121,908
    2007-- --
    2006-- --
    2005-- --
    2004-- --
    2003-- --
    2002-- --
    2001-- --
    2000-- --
    Find assessor info on the county website

    Neighborhood: 32583

    Nearby schools

    GreatSchools rating
    Schools provided by the listing agent
    • Elementary: Bennett C Russell
    • Middle: AVALON
    • High: Pace

    Source: PAR. This data may not be complete. We recommend contacting the local school district to confirm school assignments for this home.

    Get pre-qualified for a loan
    At Zillow Home Loans, we can pre-qualify you in as little as 5 minutes with no impact to your credit score.

    An equal housing lender. NMLS #10287.

    Sell for more on Zillow
    Get a Zillow Showcase℠ listing at no additional cost and you could sell for .
    $254,800
    2% more
    +$5,096
    With Zillow Showcase(estimated)
    $259,896